Enquire Now
1 of 4

About

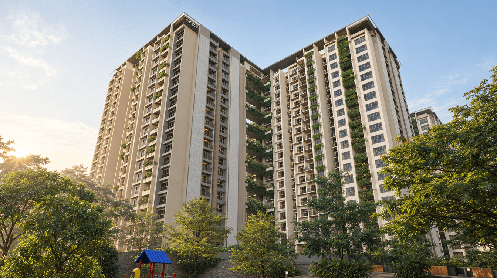
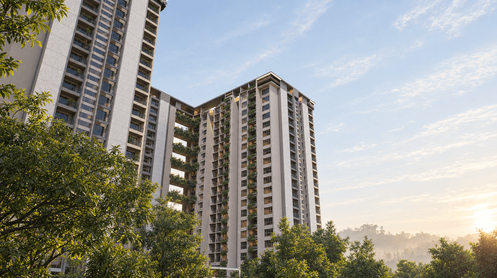
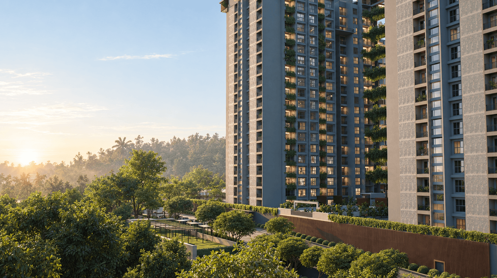
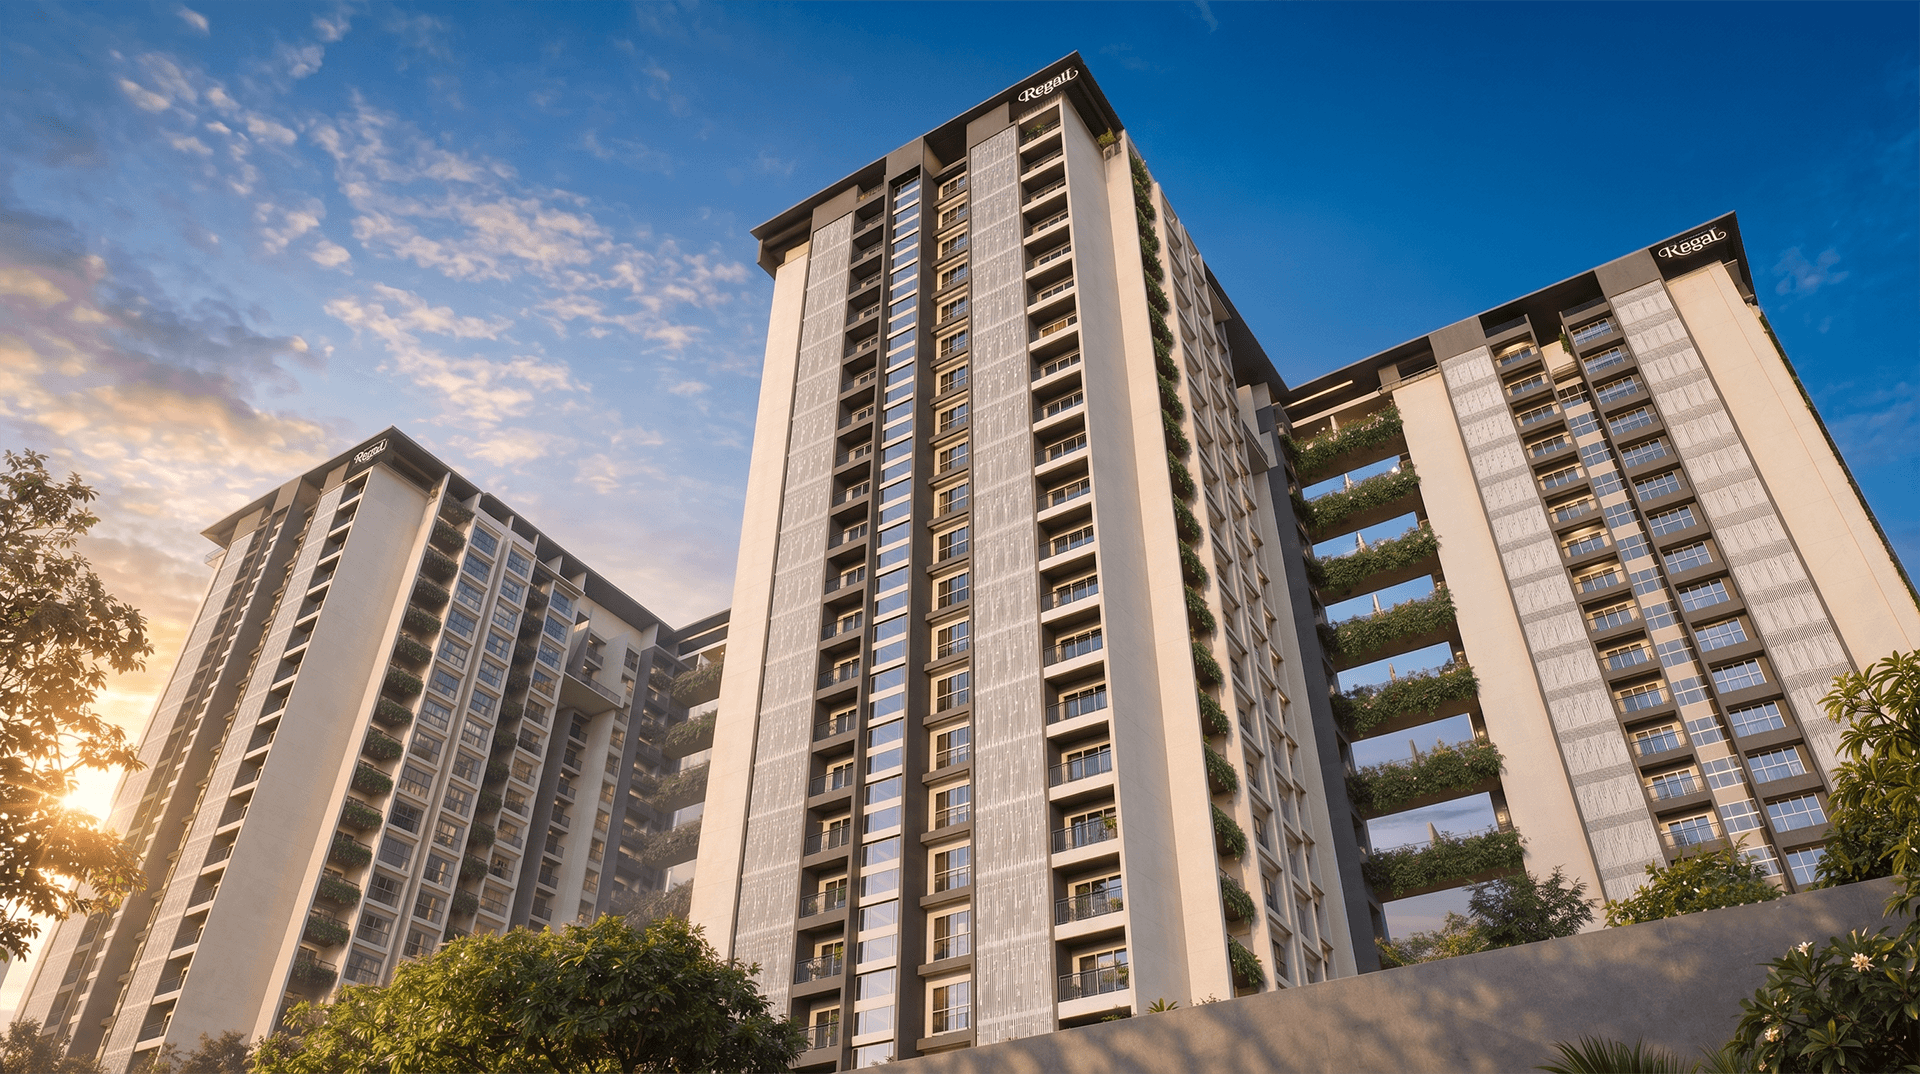
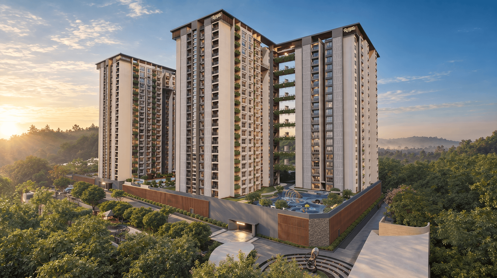
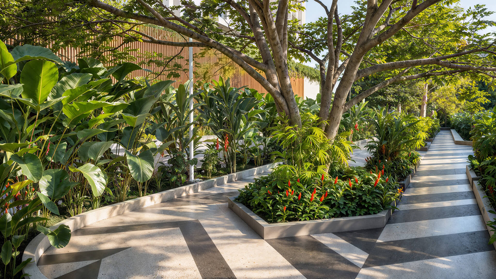
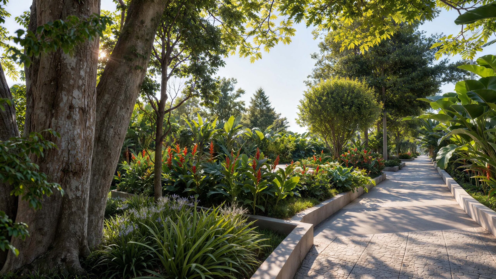
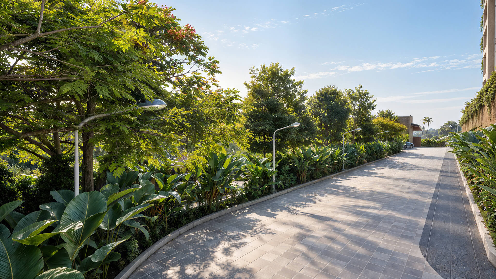
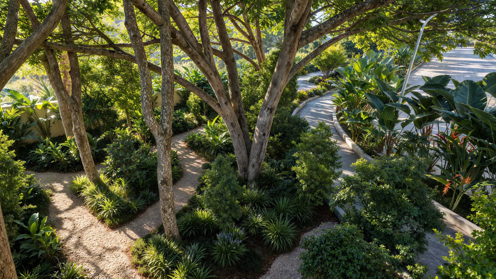
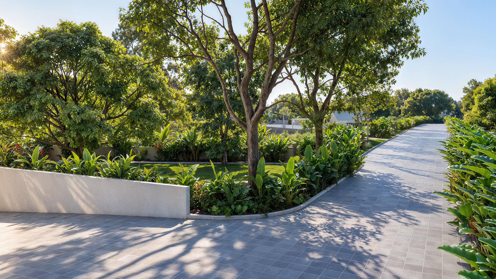
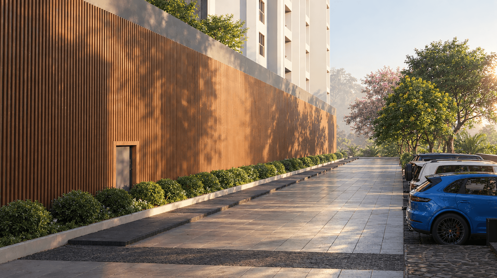
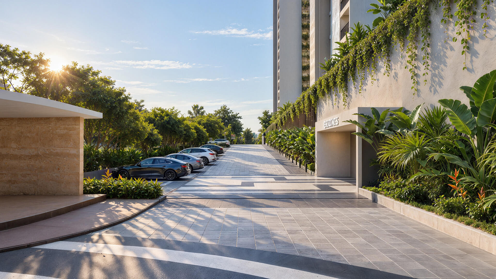
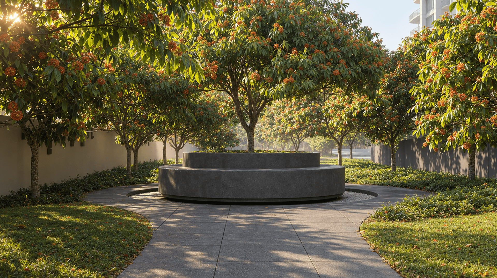
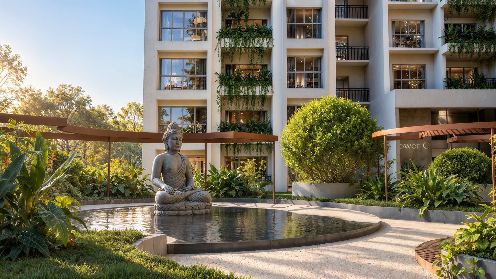
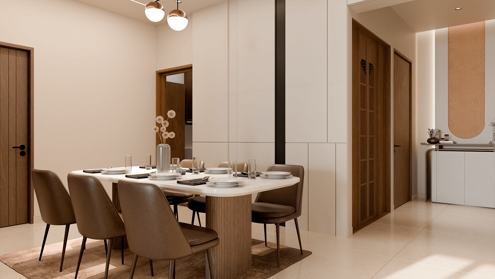
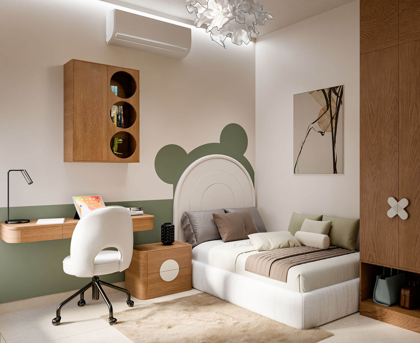
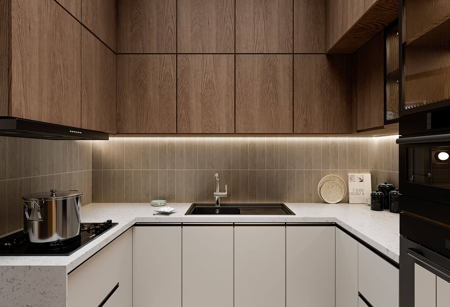
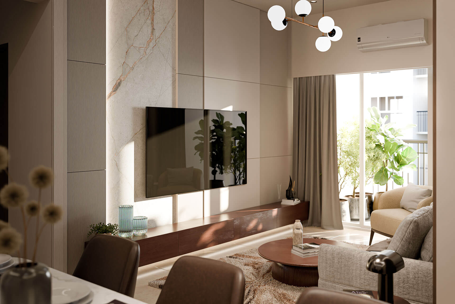
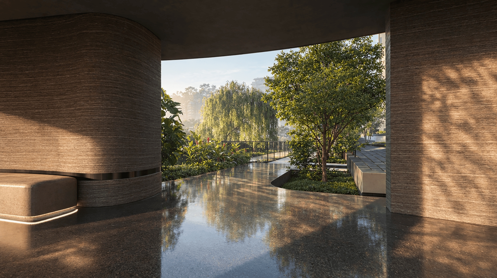
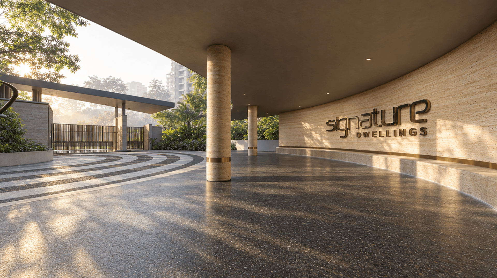
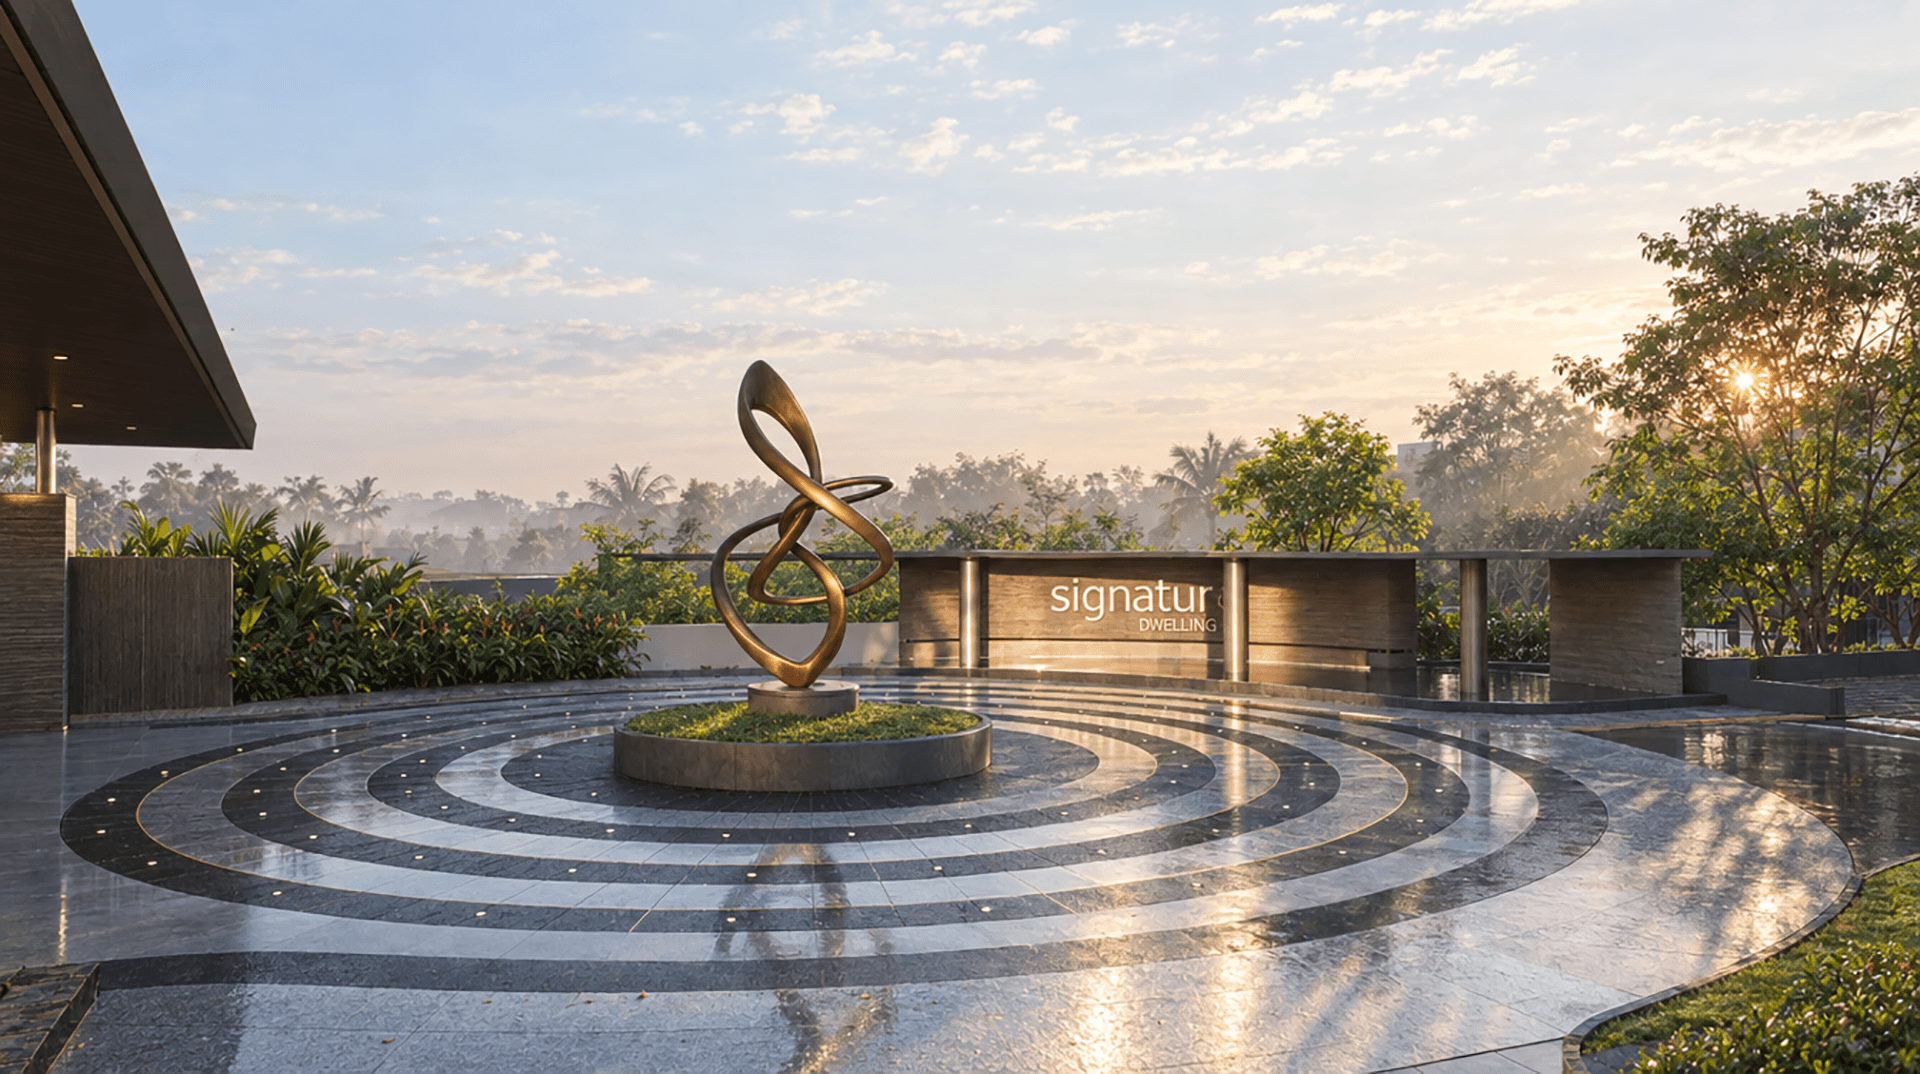
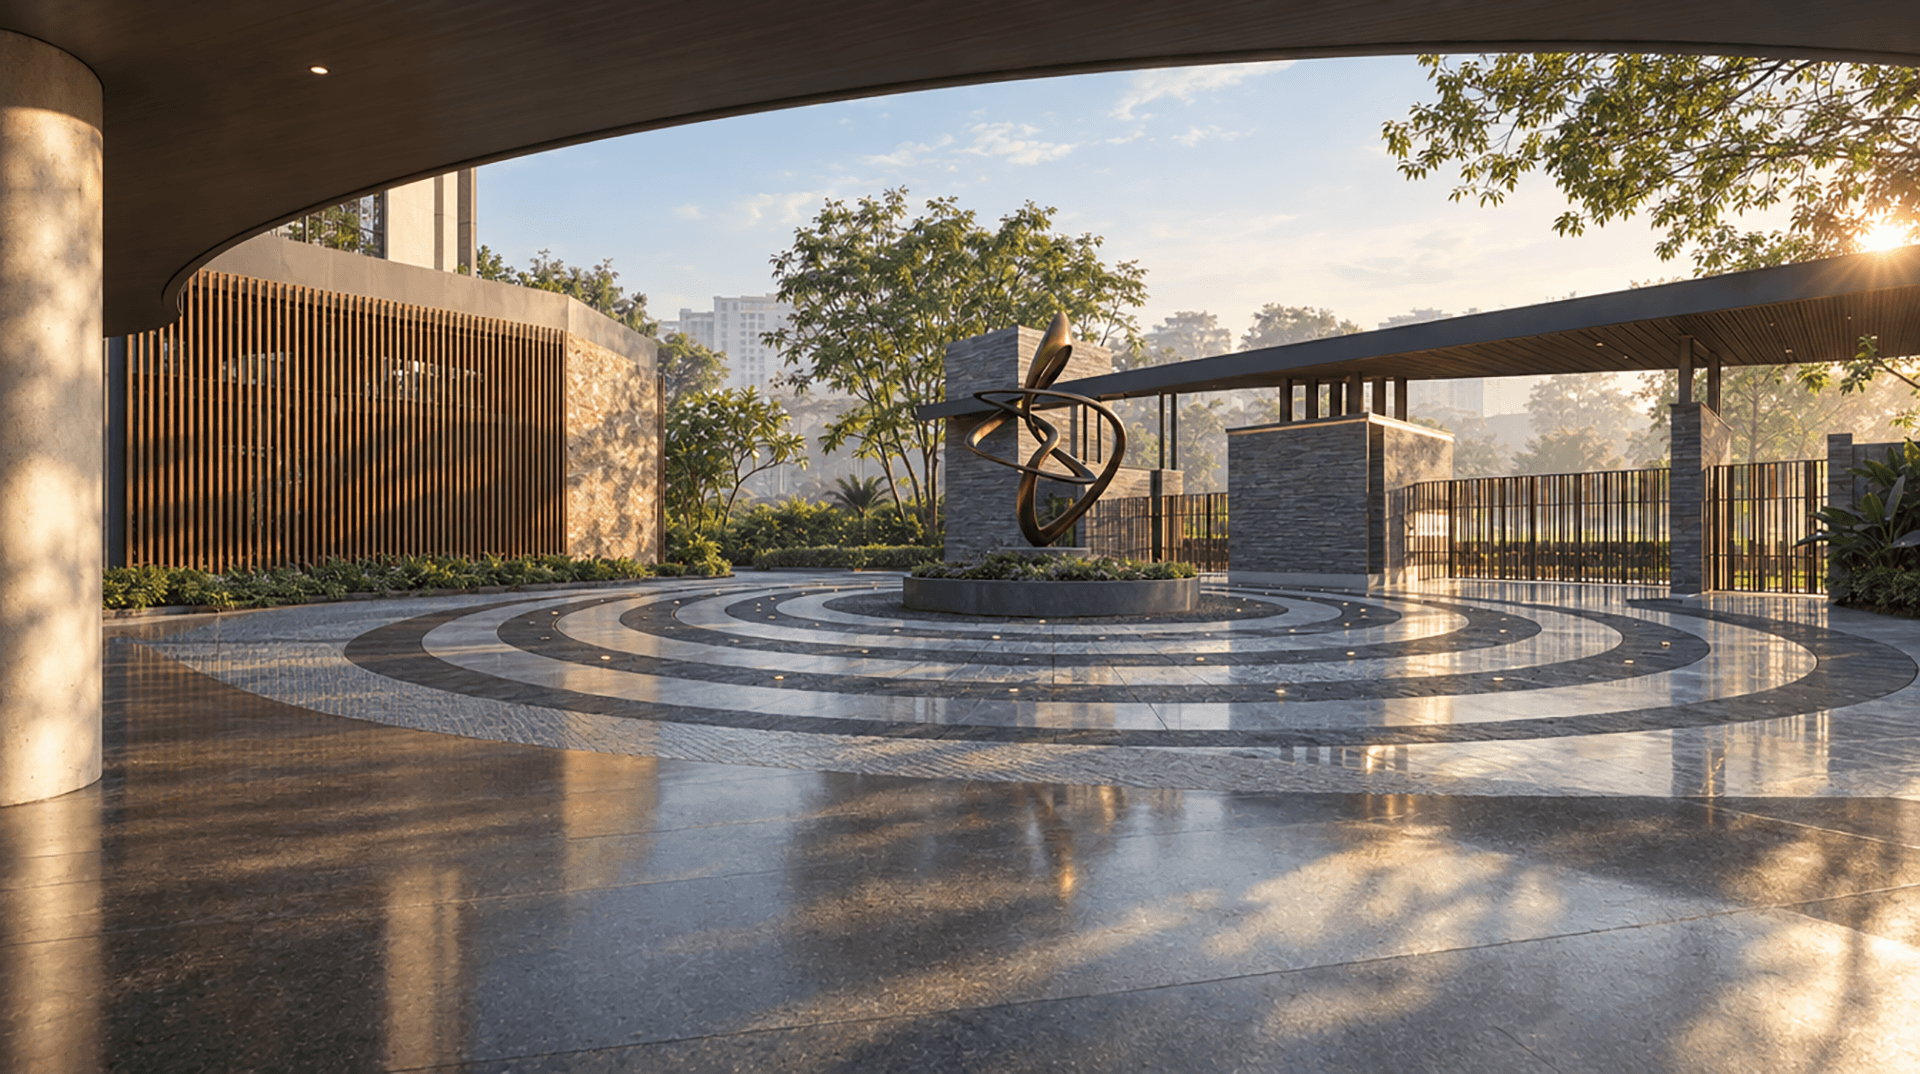
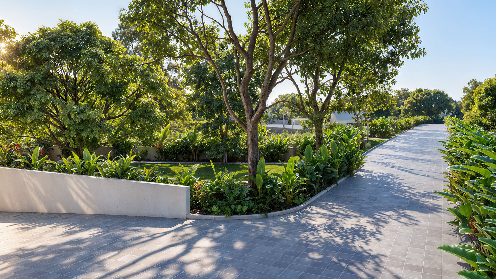
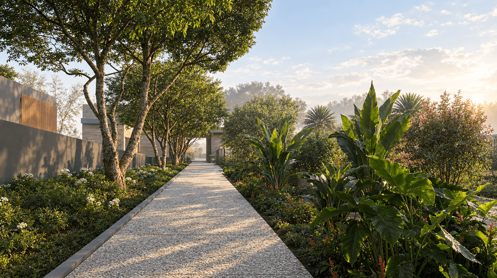
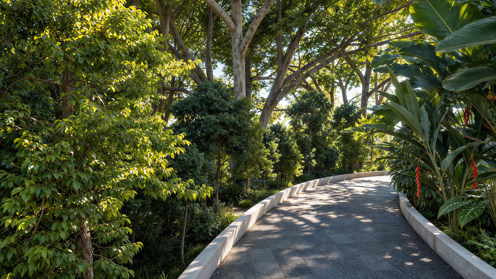
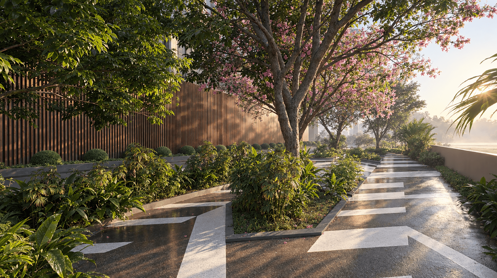
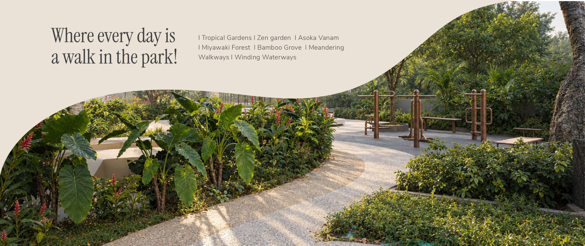
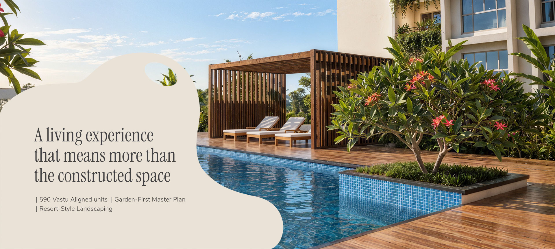
Signature Regal: Where experiential living transcends the ordinary. Immerse yourself in a master-planned resort-style haven, dedicating 80% to lush, curated landscapes. This five-tower sanctuary offers unparalleled privacy, Vastu-compliant layouts, and adaptable hybrid spaces. Experience luxury amongst 104 world-class amenities designed to elevate your everyday living.

2 / 2.5 / 3 / 3.5  BHK
2 / 2.5 / 3 / 3.5 BHK
(1265 -2072 sq. ft.)
LOCTION
LOCTION
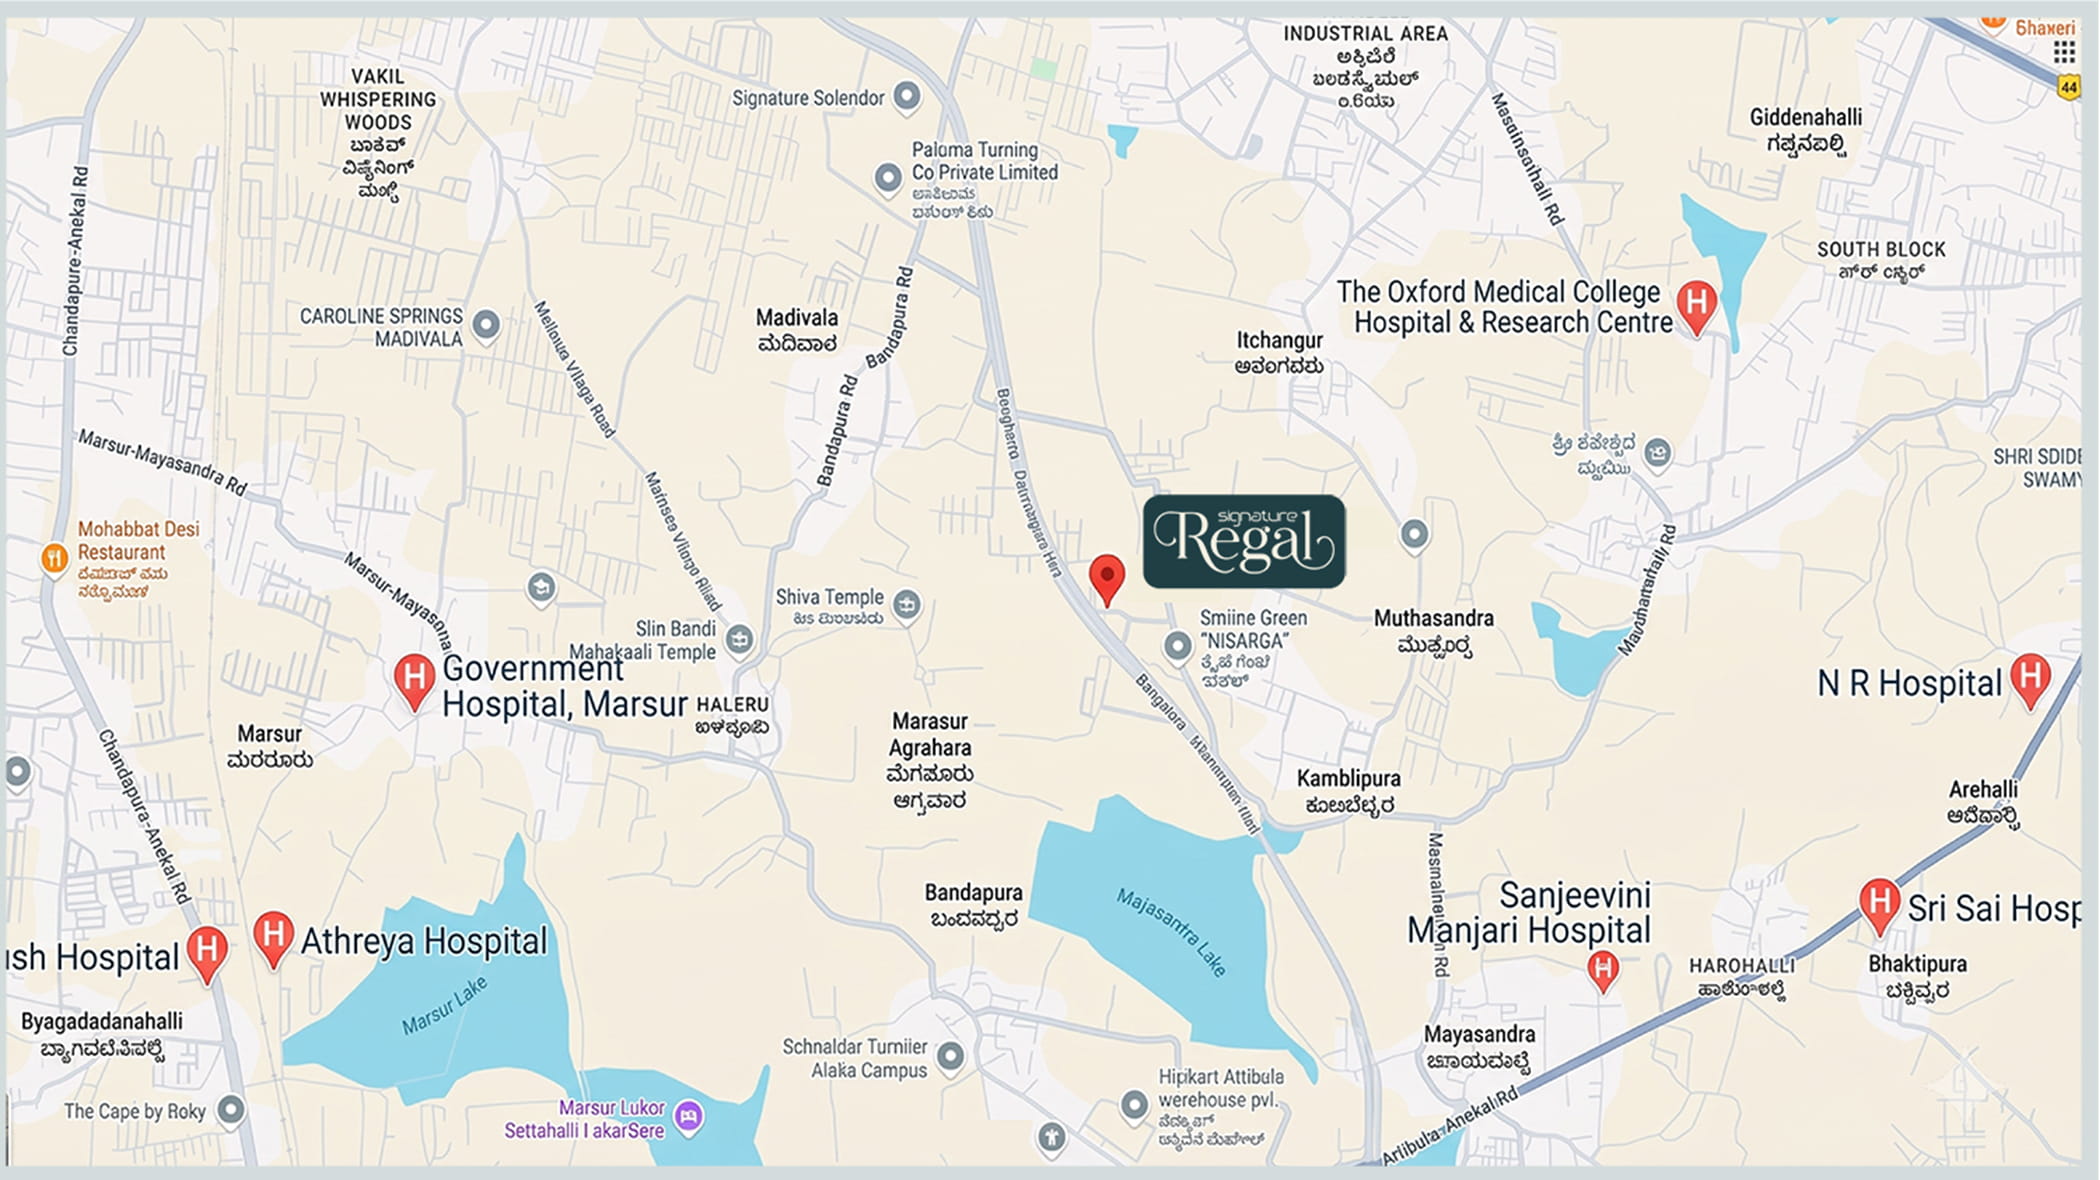
Madivala, Near Electronic City, Bengaluru
Total Units
Total Units
590 Units
PRICE
PRICE
1.10 Cr Onwards
DEVELOPMENT SIZE
DEVELOPMENT SIZE
8.5 acres
RERA No: PRM/KA/RERA/1251/308/PR/040926/008911

100+ Amenities


Activity Wall
Amphitheature
Ashok vanam
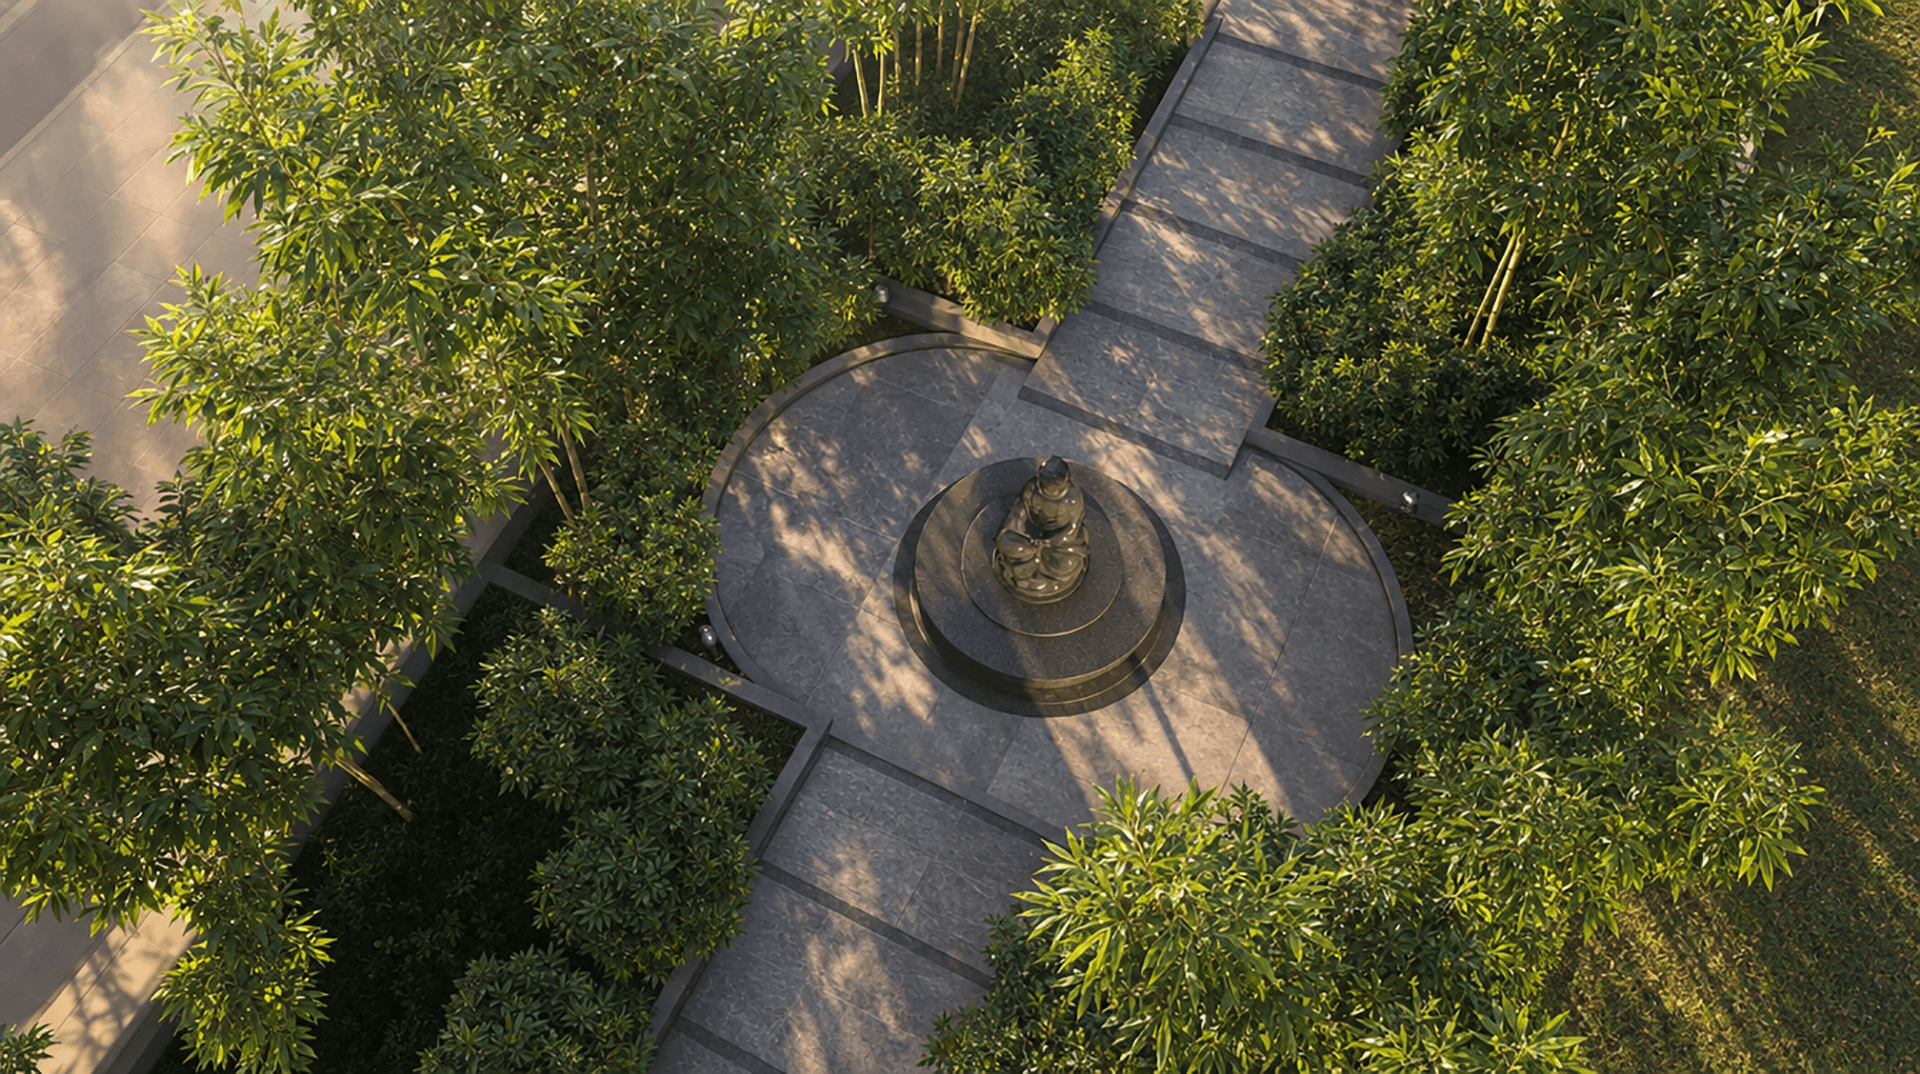
Bamboo Grove
Bus Pickup Pavilion
Canopy Cove
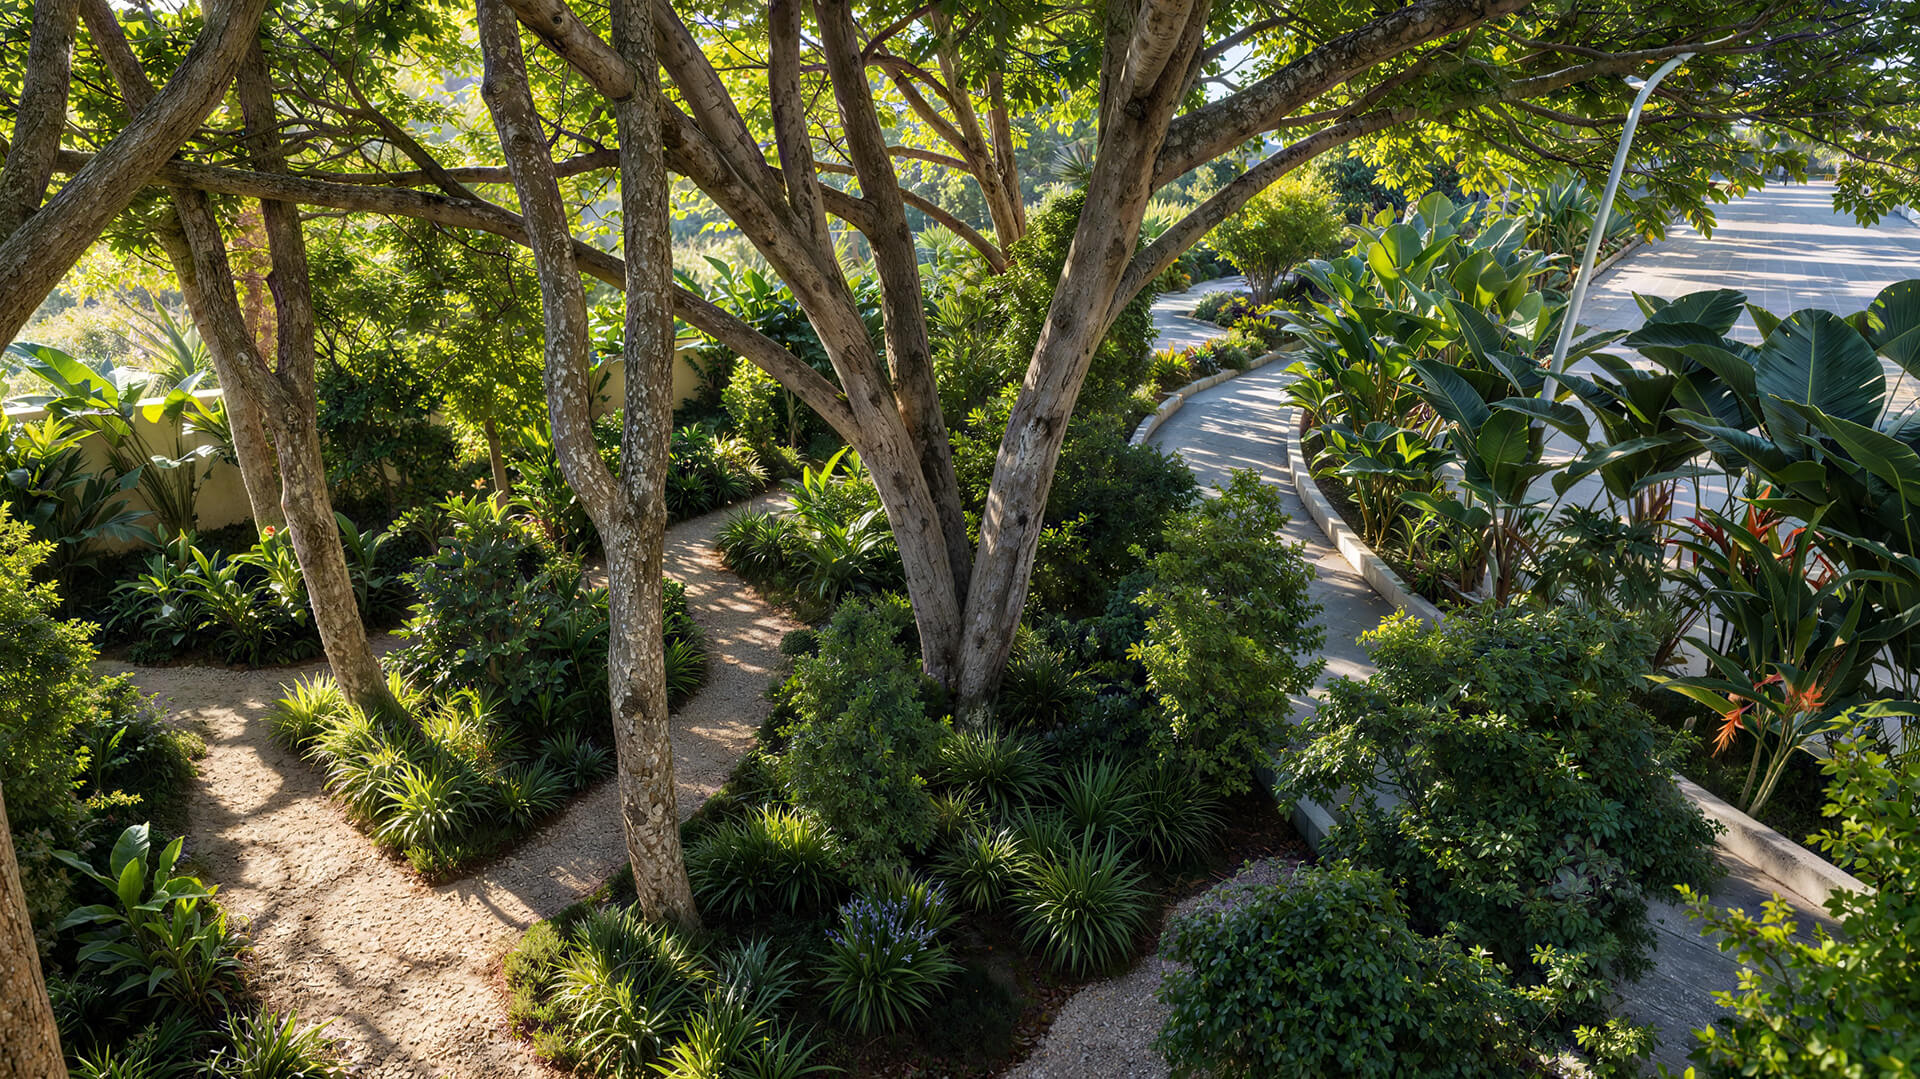
Canopy Trail
Care Taker Seating
Communication Room
Courier Parcel Centre
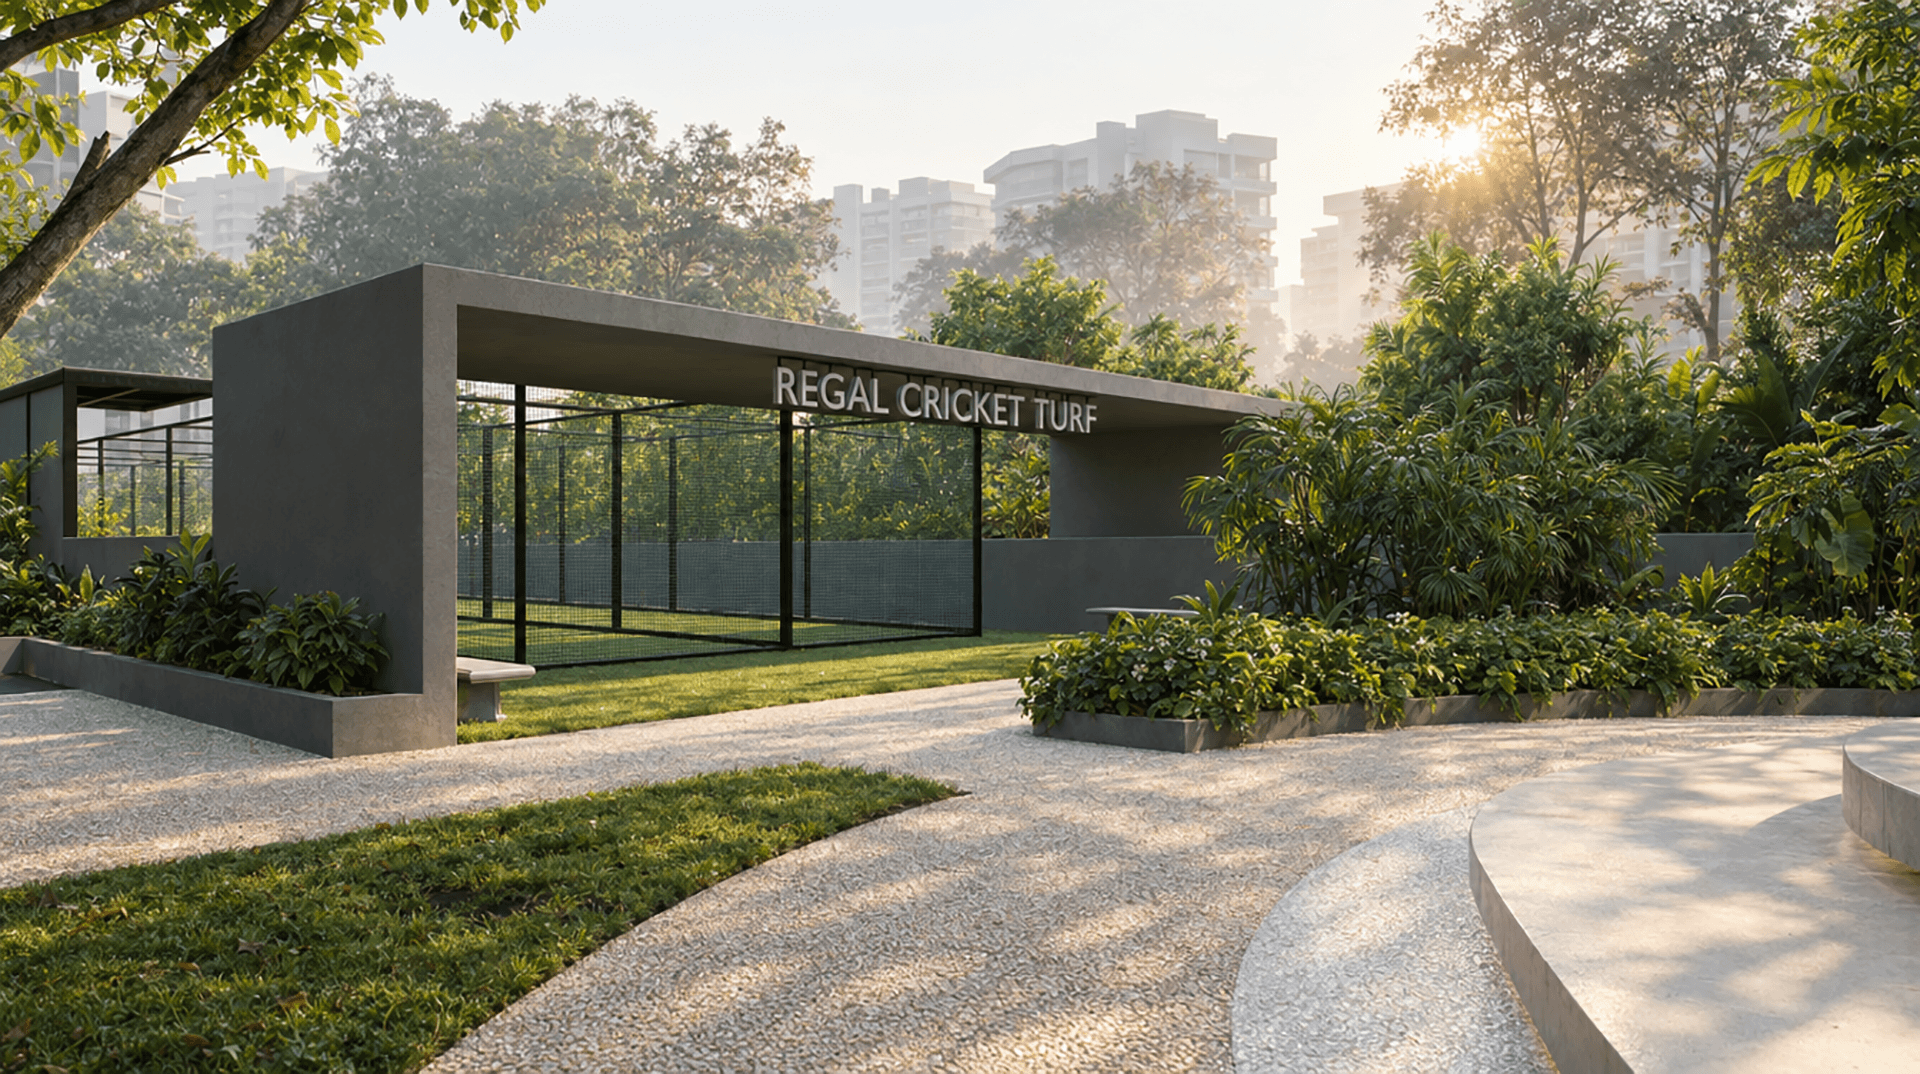
Cricket Practice Net
Drivers Room
Elderly Park
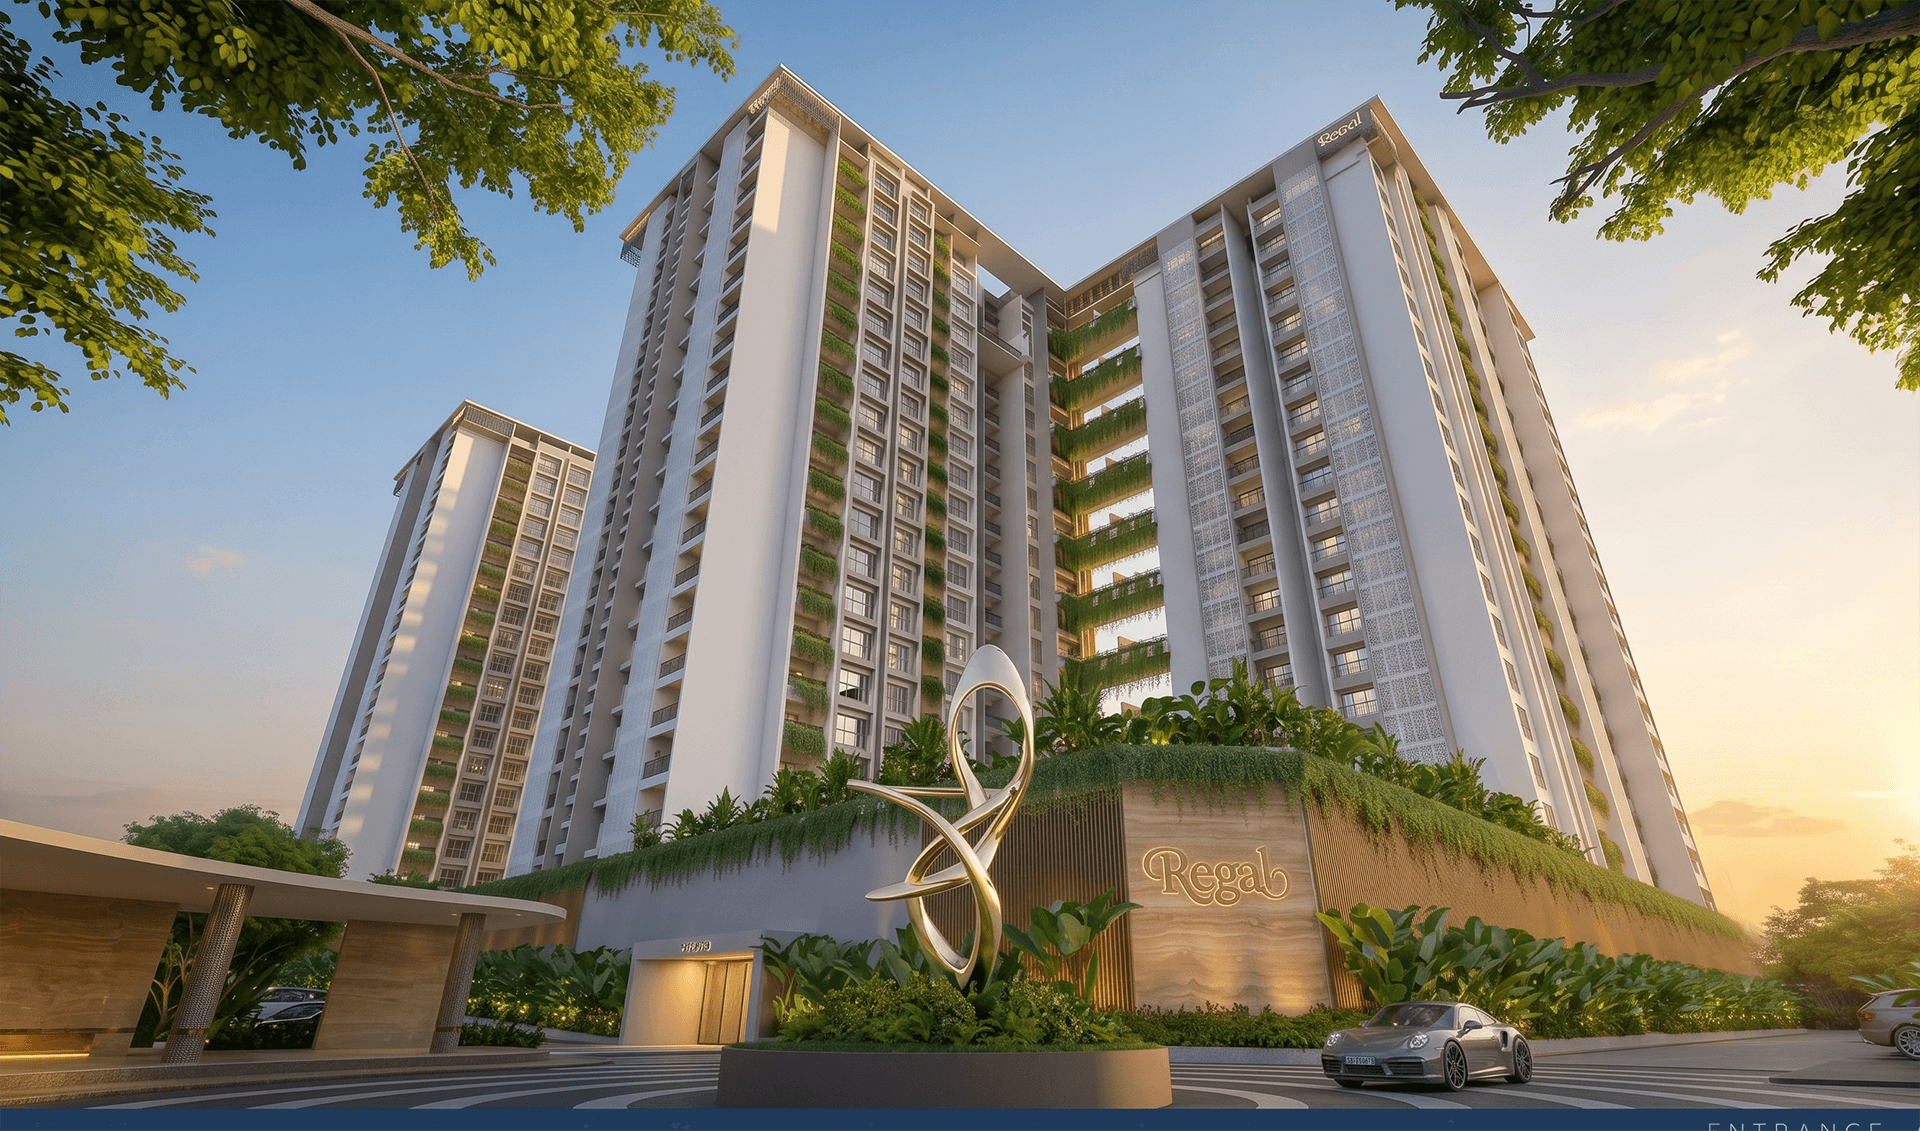
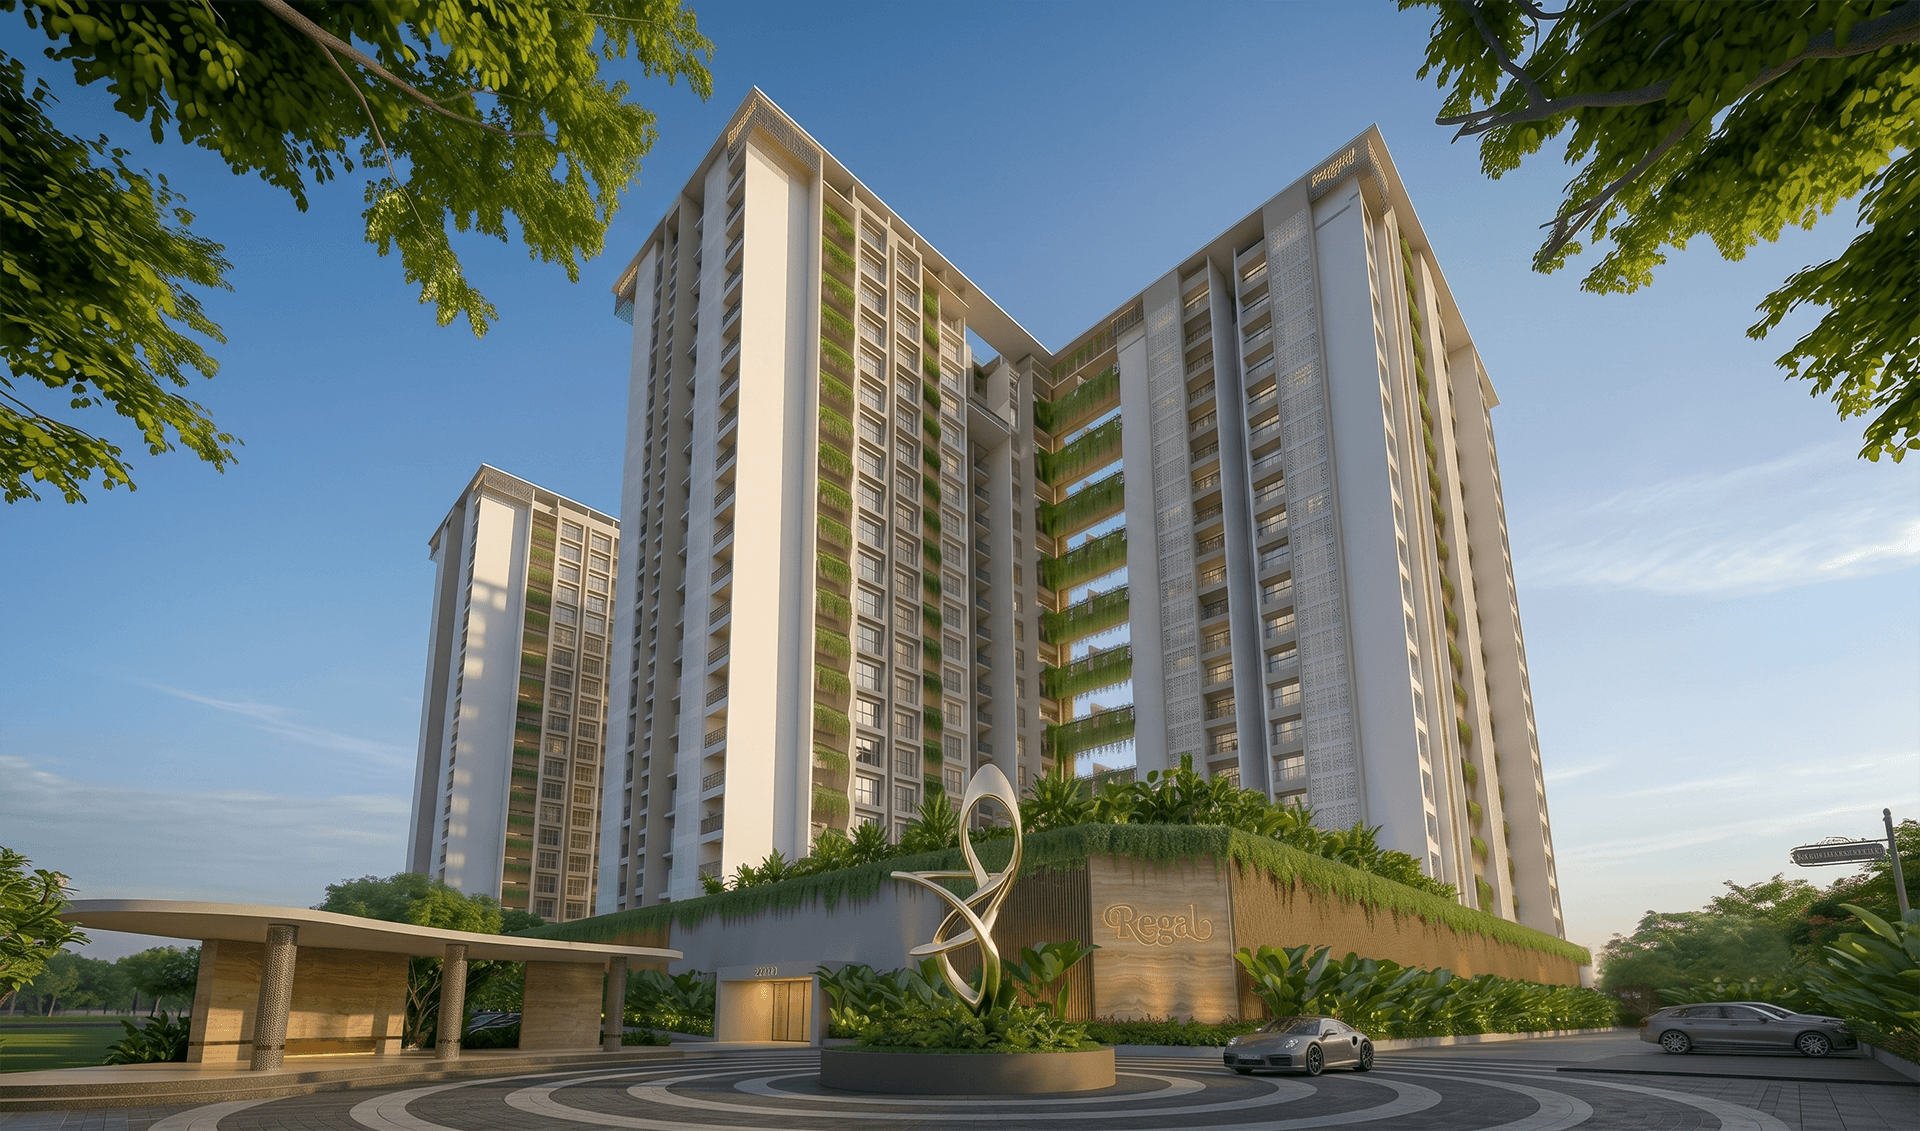
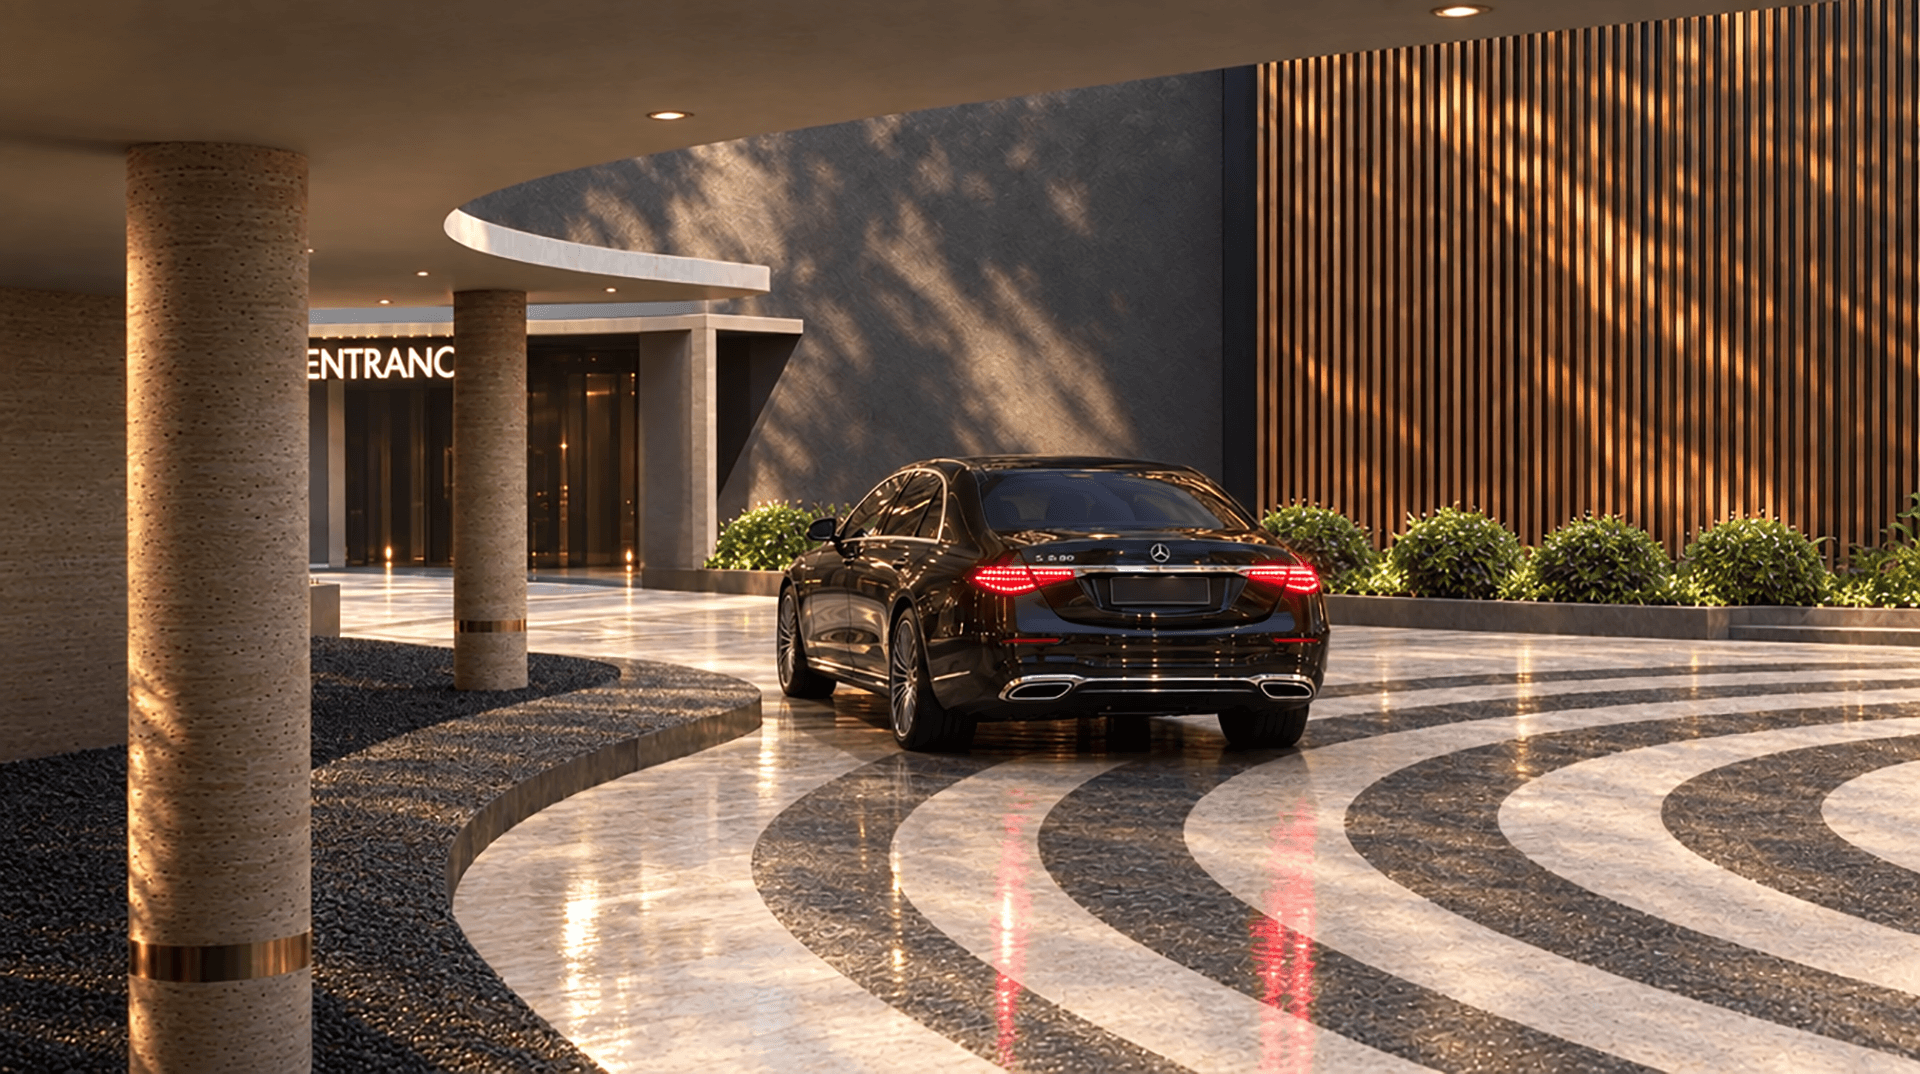
Entrance Portal
EV Charging Rooms
Fire Control Room
Garden meandeing pathway
Garden Pavilion
Guard Cabin
Interactive Pavilion
Jogging Track
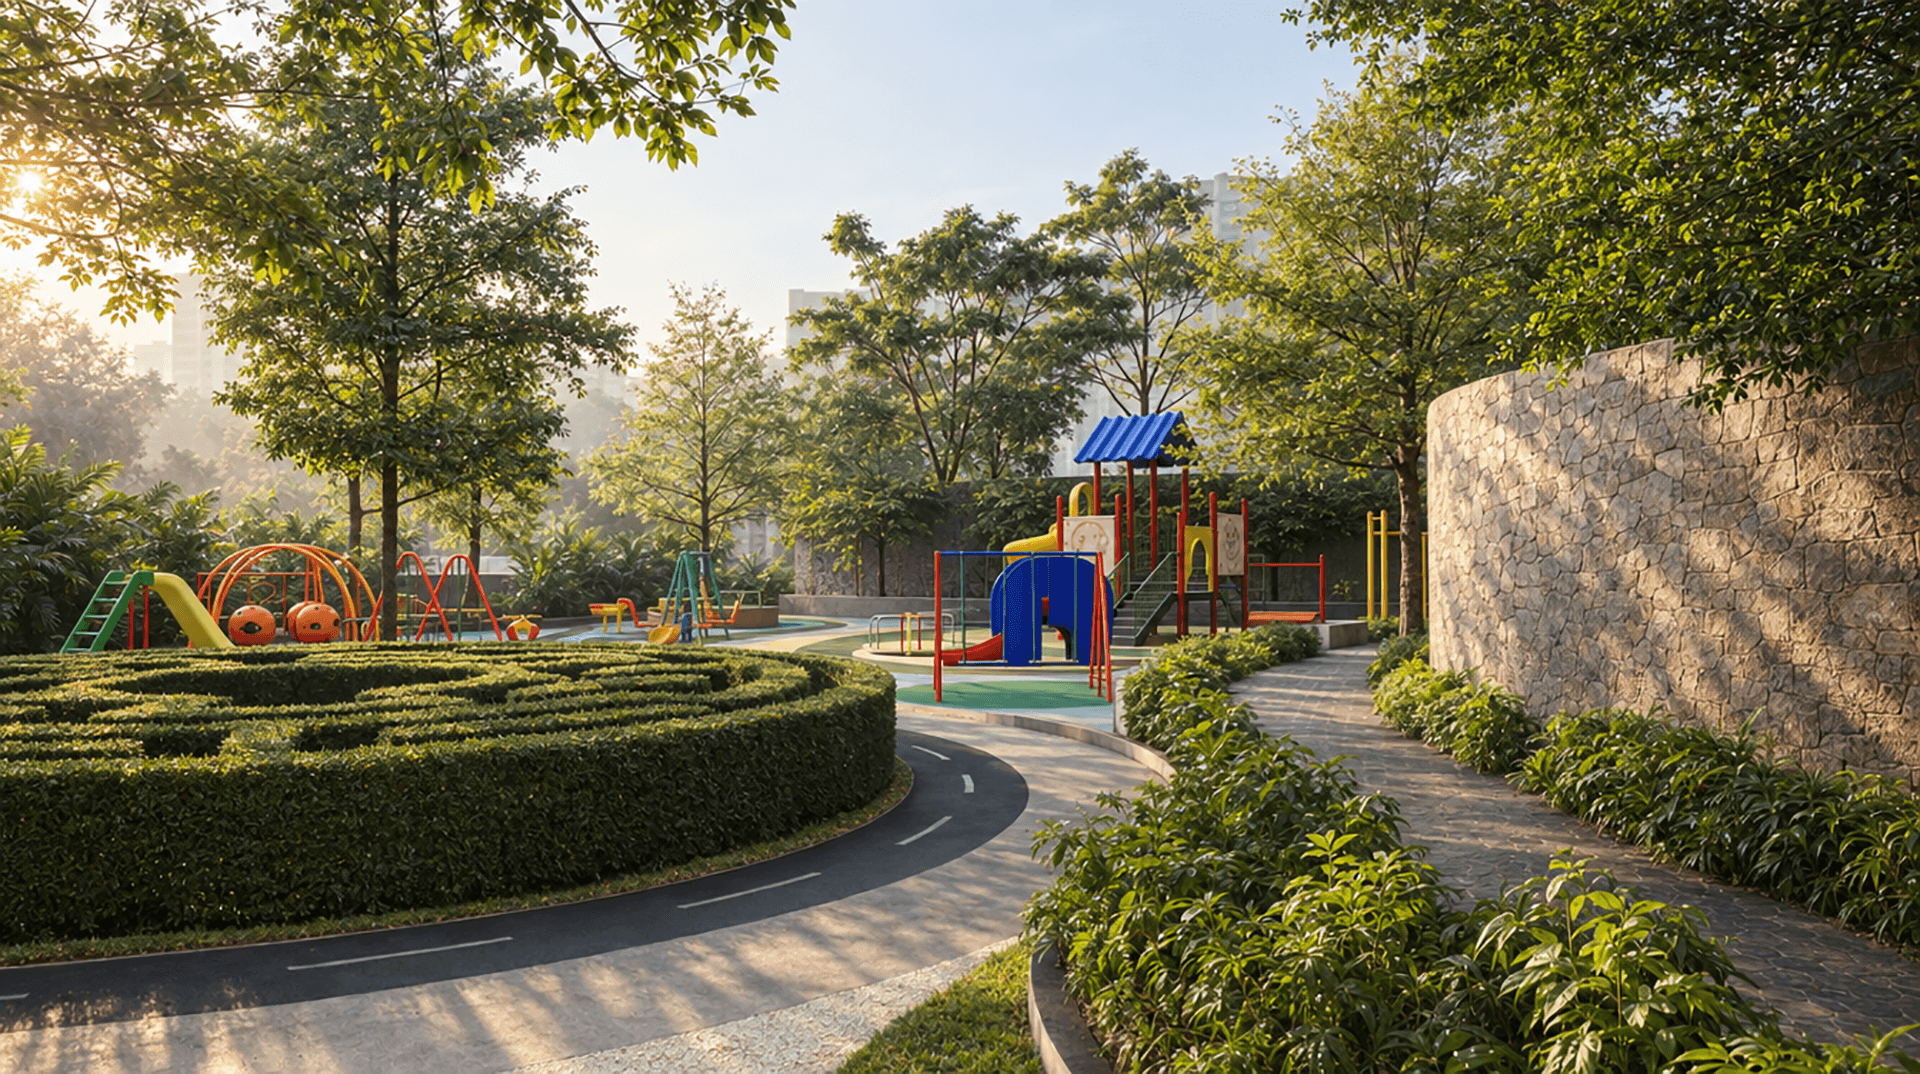
Kids Cycle Track
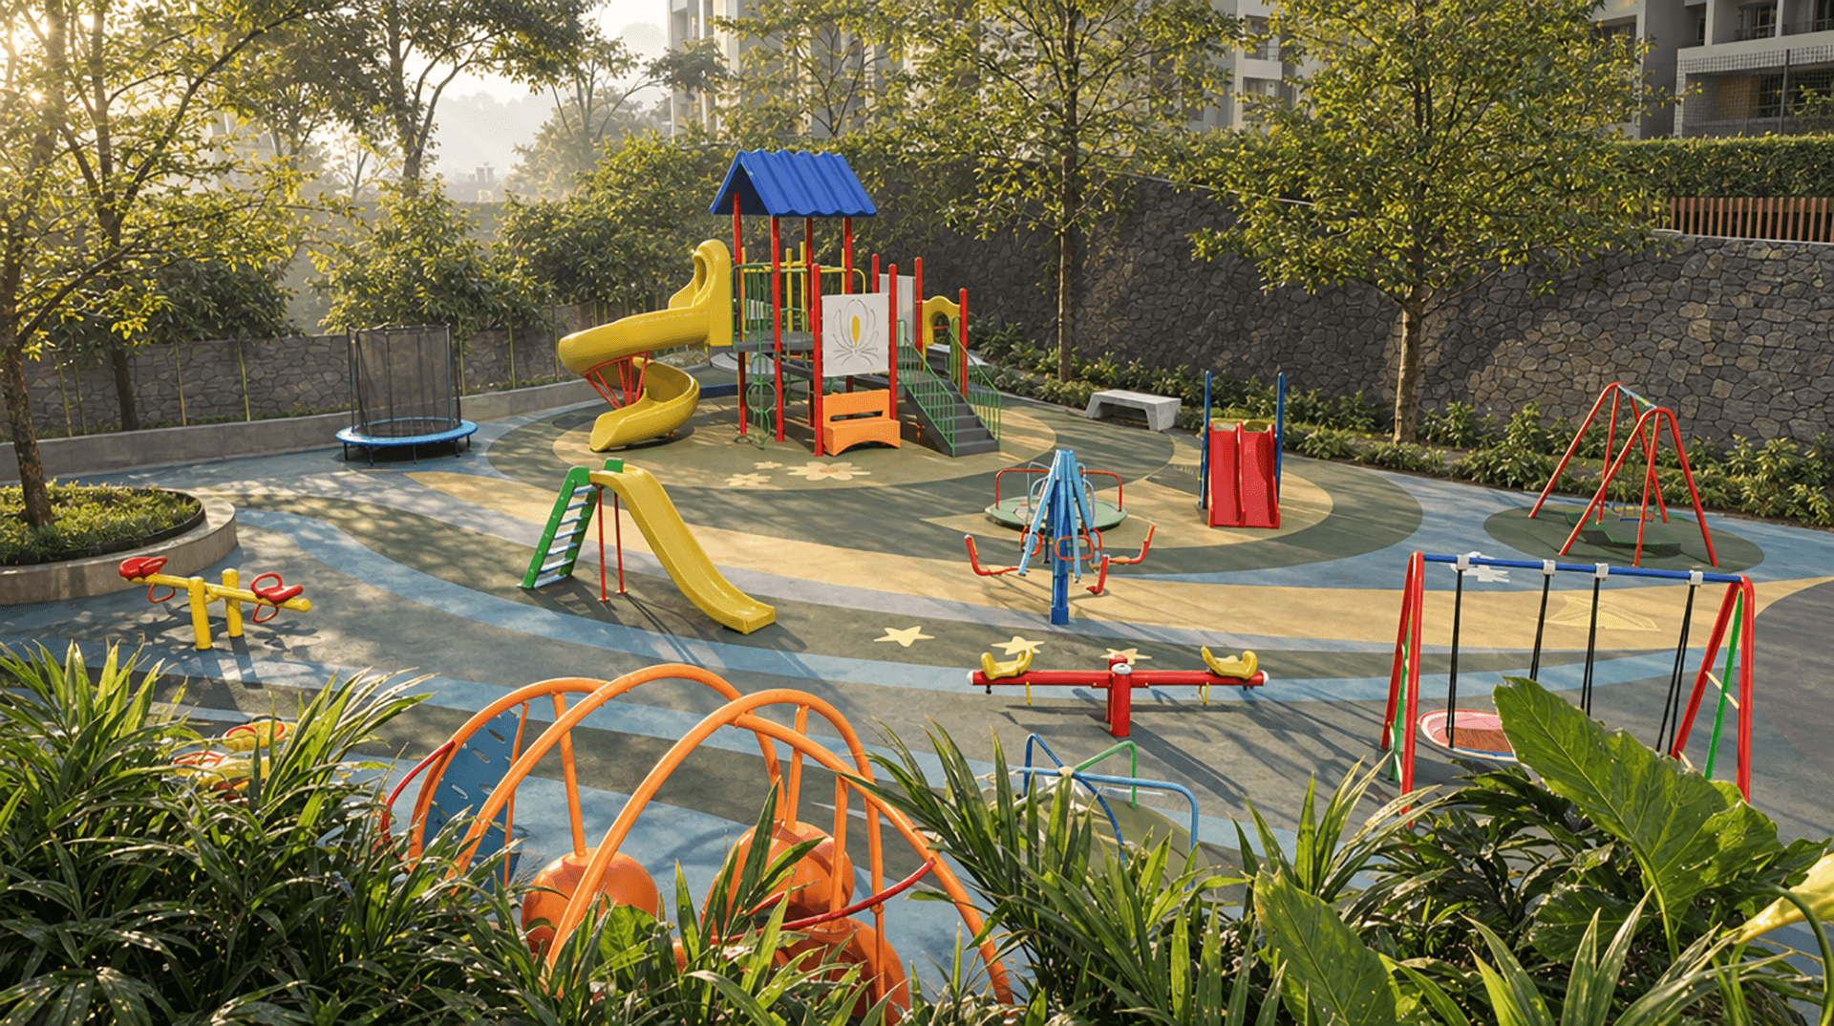
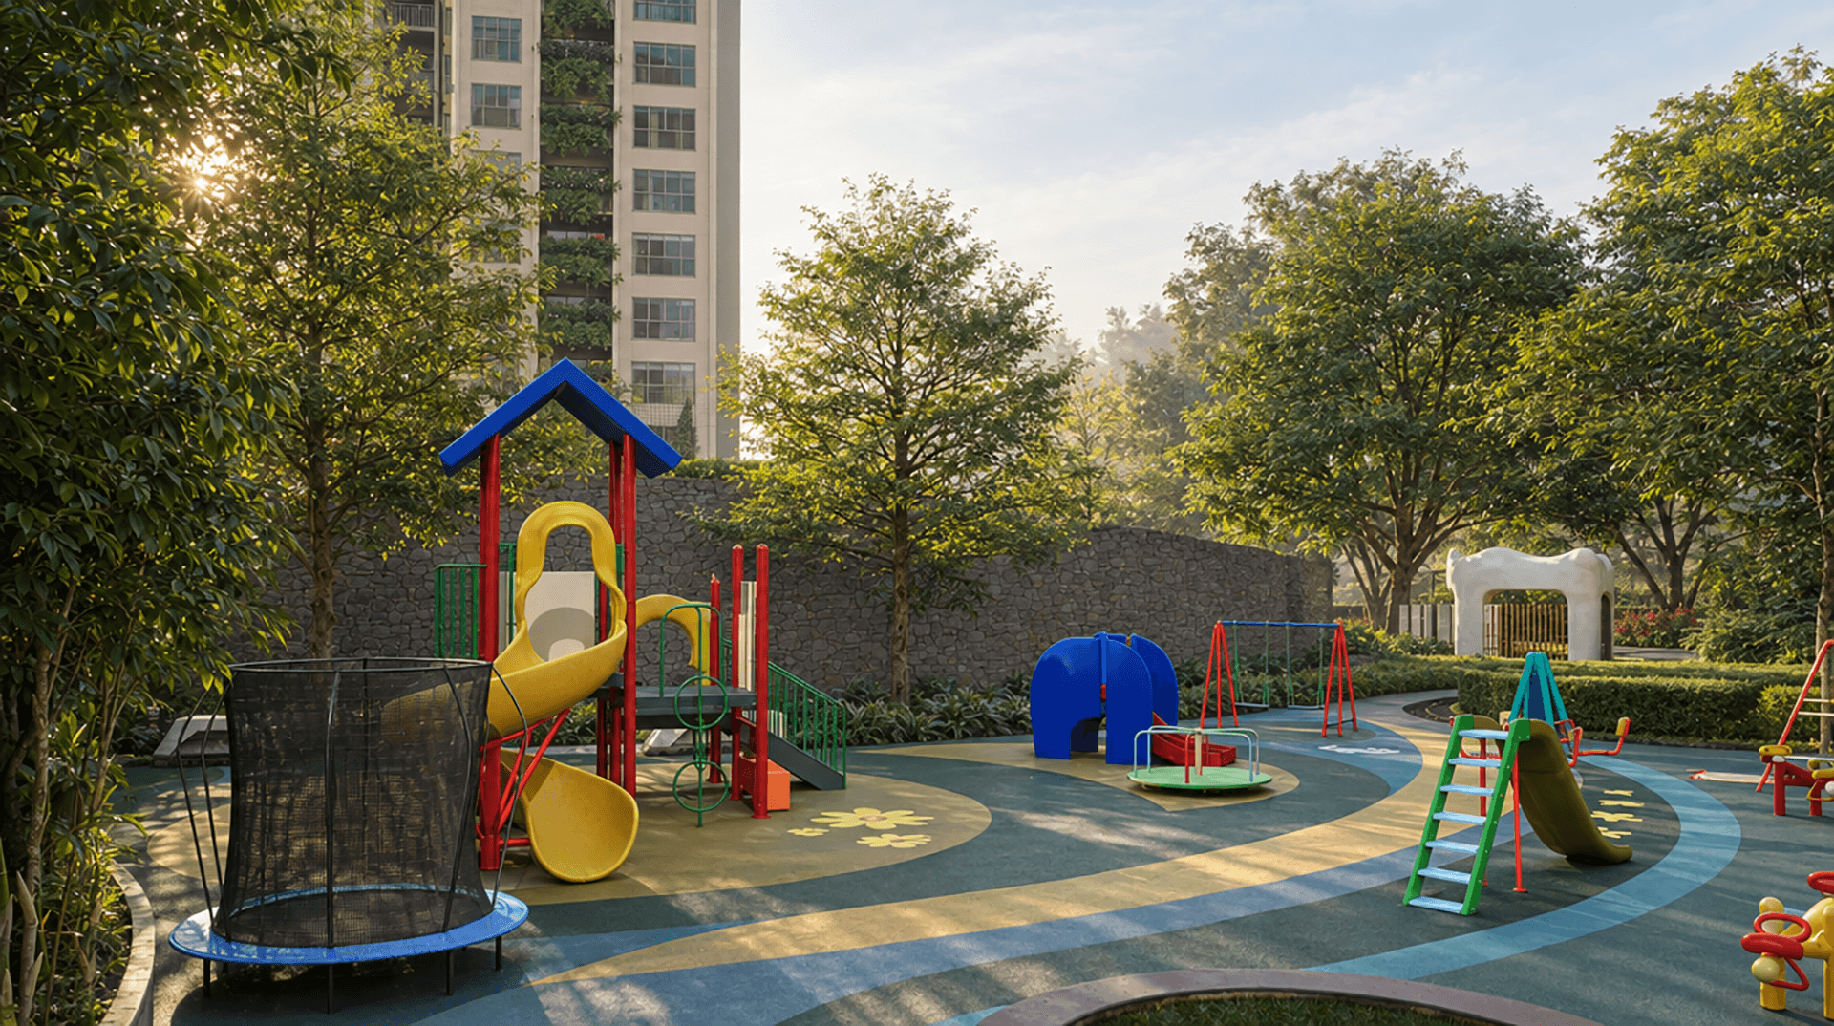
Kids Play area
Maids Room
Maze
Mini Forest
Mini Plaza
Miyawaki Forest
Out Door Workspace
Outdoor Gym
Party Lawn
Pedestrian Walk
Pickleball Court
Plaza Work Station
Reading Nook
Reflexology Path
Roundabouts
Seating Spacing
Sensory Wall
Serenity Grove
Skating Rink
Studio Guest House
Toddler Play Area
Tree House
Visitors Car Parking
Water Deck
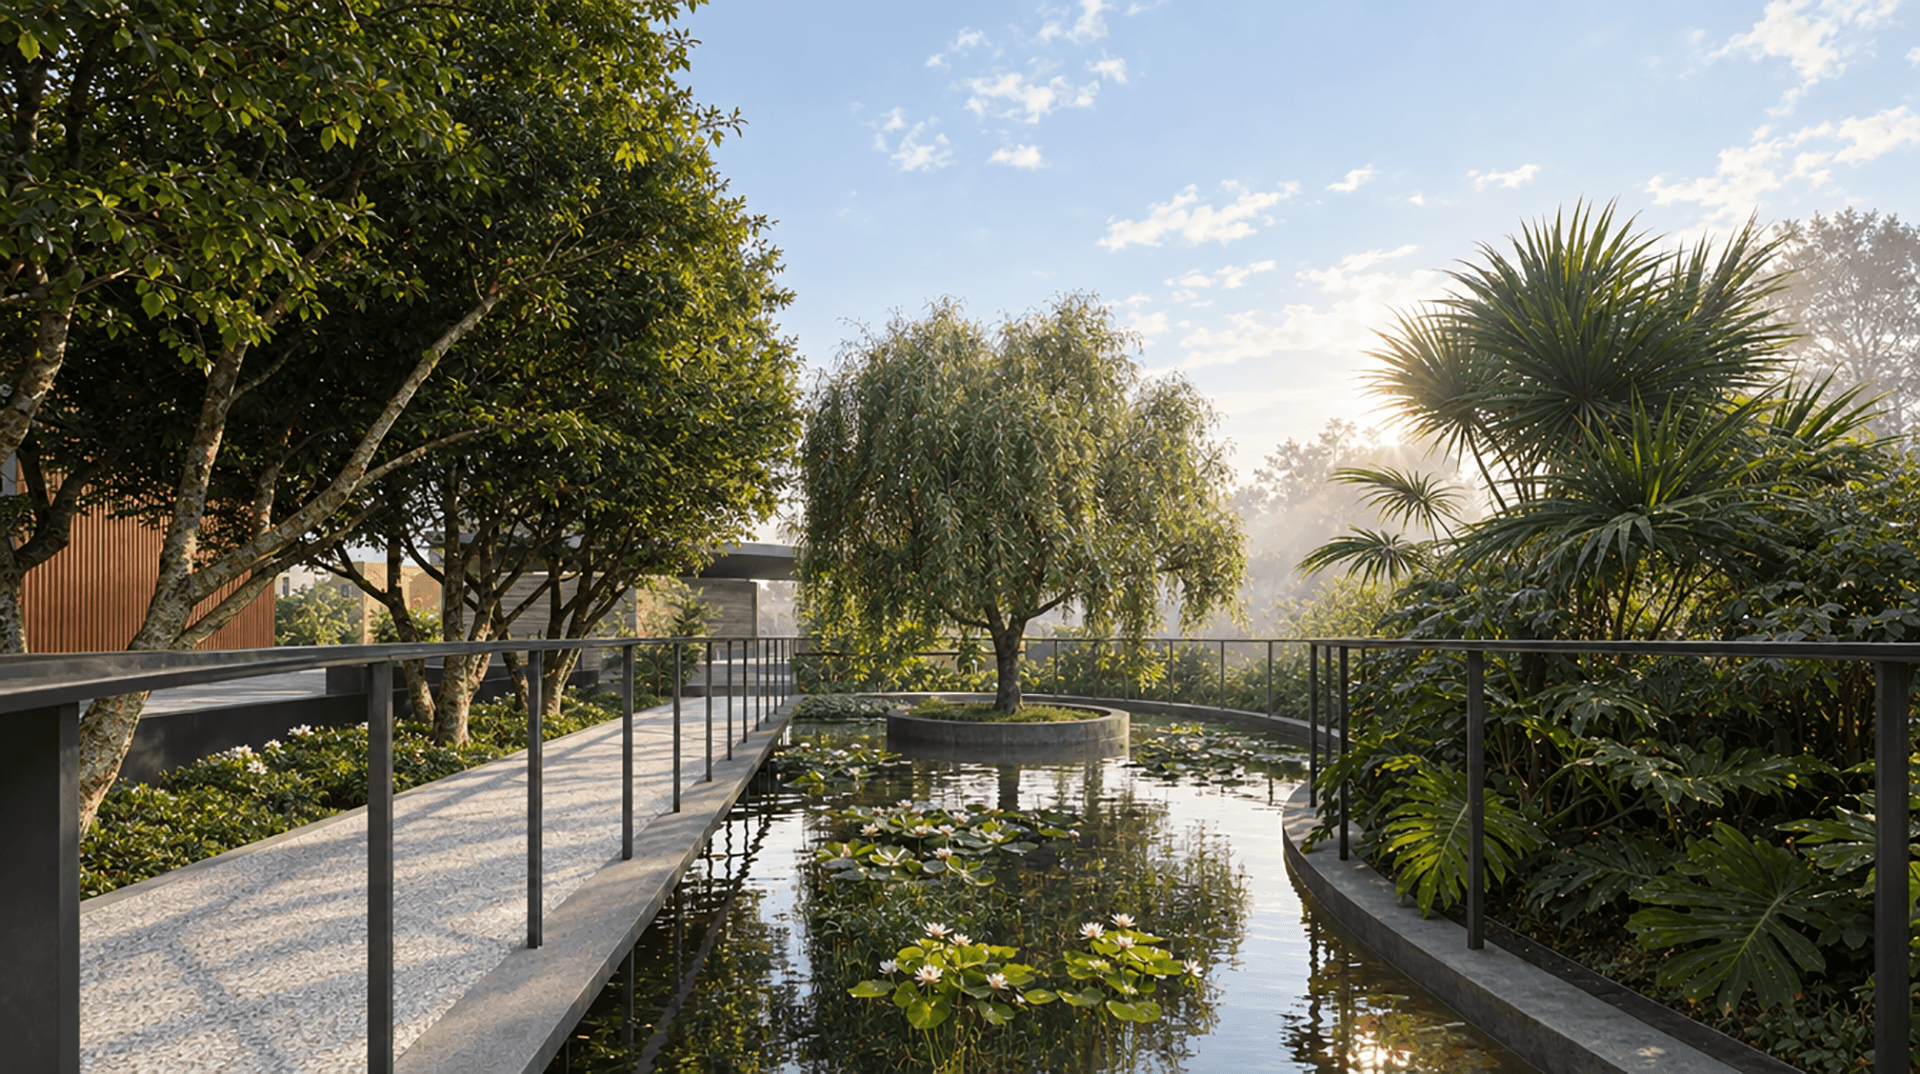
Water Feature With Tree Island
Yoga Deck
Yoga Deck 2
Zen Garden

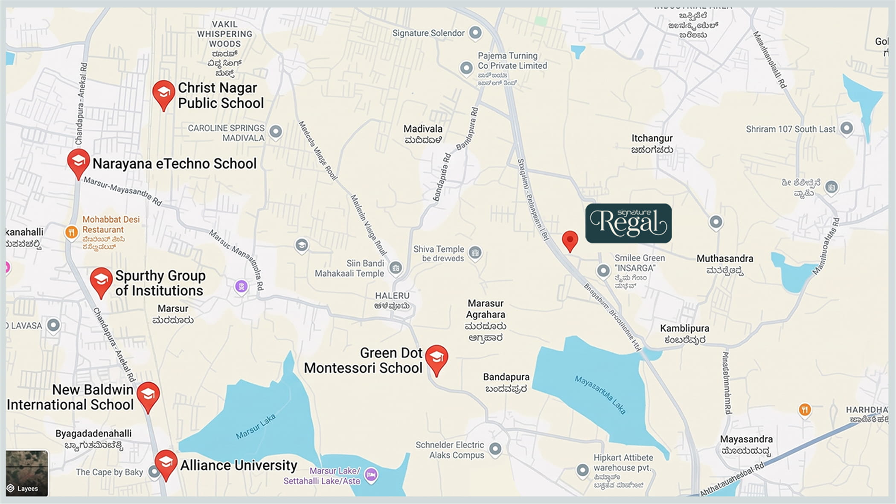
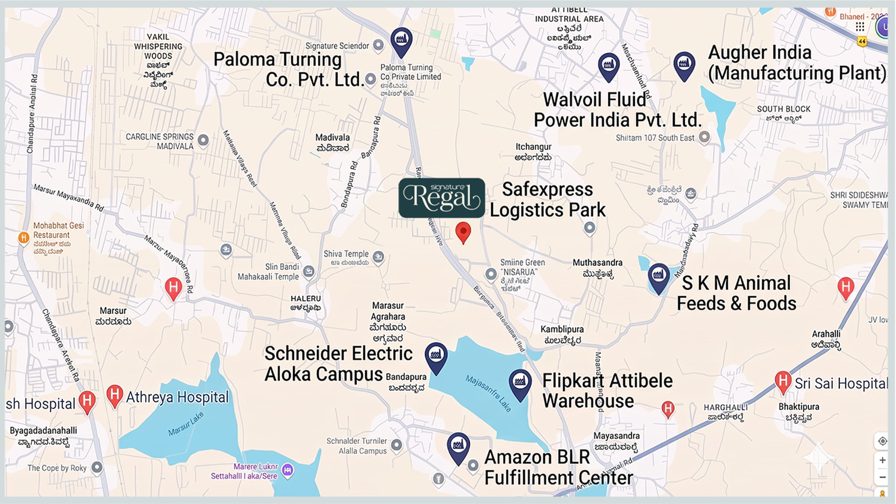
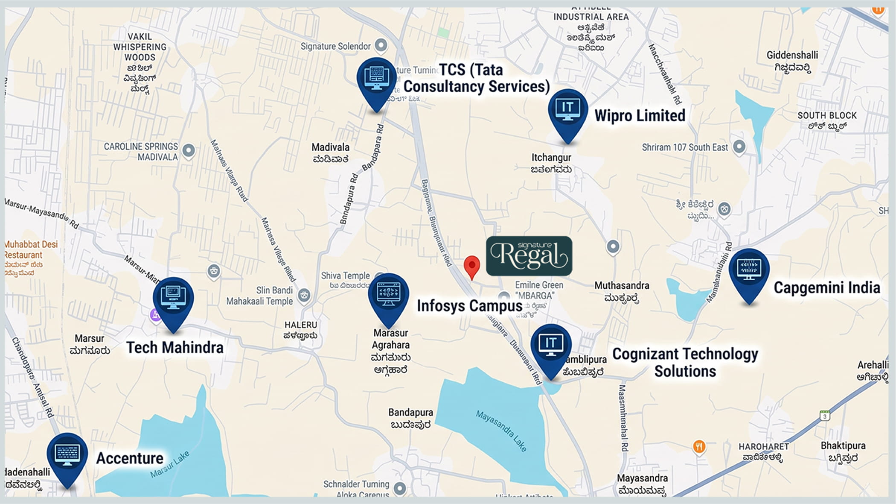
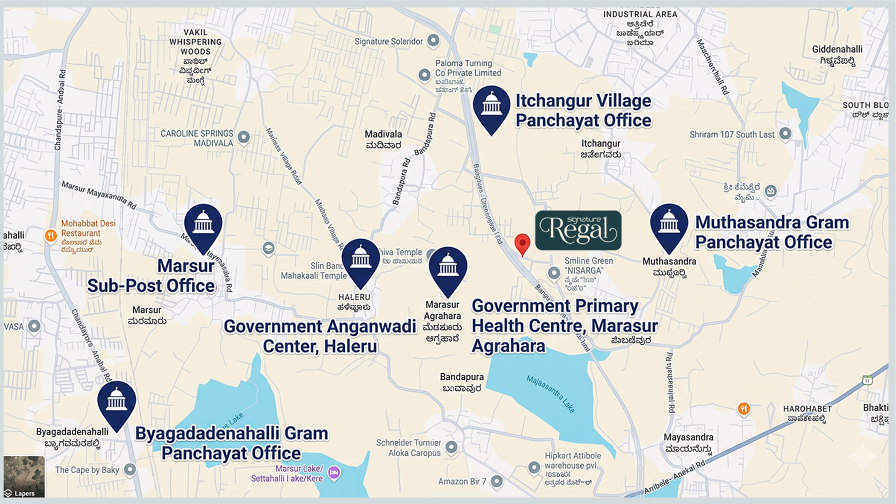
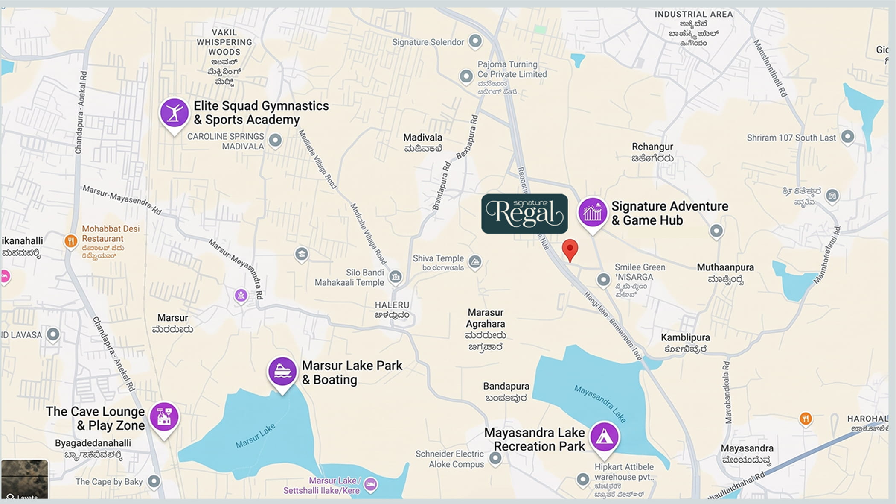
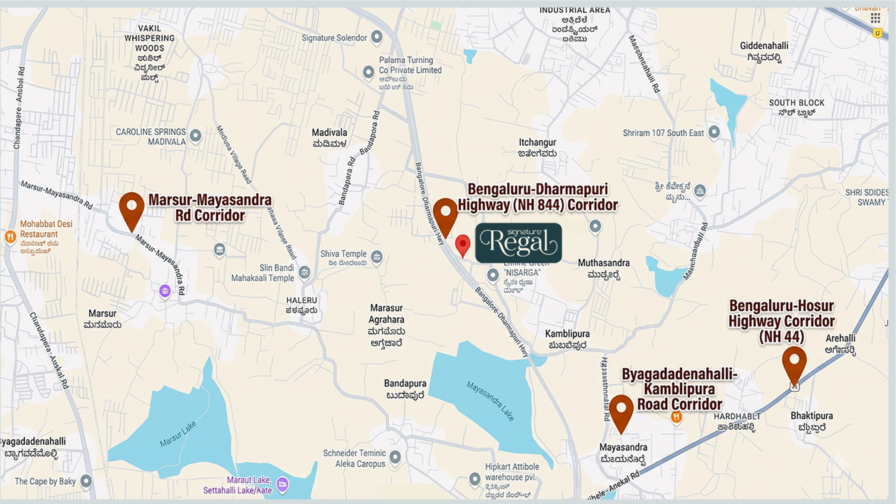
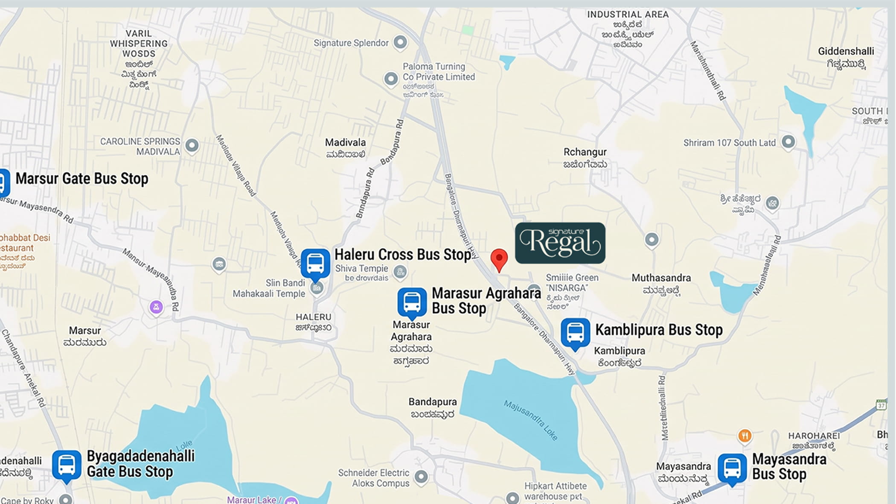
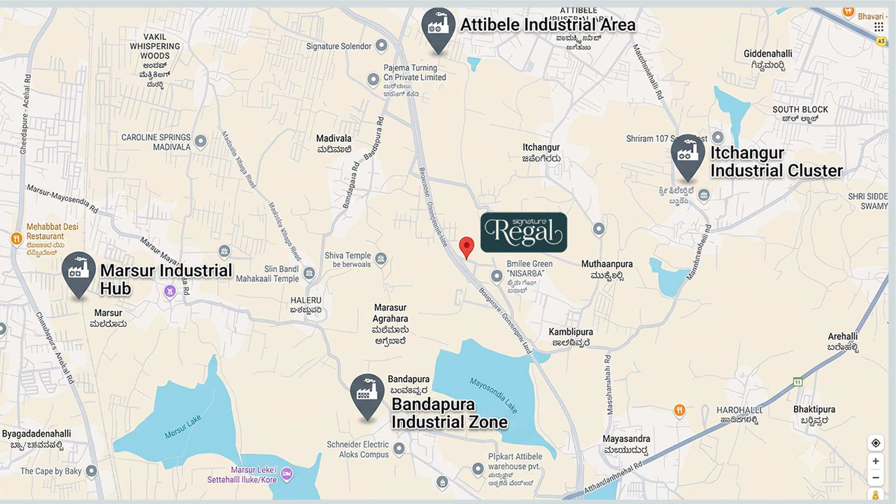
Nearby Locations

Brands used

Every corner of your home features meticulously selected brands that define modern luxury


Specifications

  • RCC framed structure.
  • Vitrified tiles flooring in living, Dining, bedrooms of Kajaria/Simpolo/AGL/Johnson/Somany/equivalent (1800mm*1200mm).
  • Anti-skid Ceramic tiles in Bathrooms (1200mm600mm), Balconies and utility (600mm600mm).
  • ALUMINIUM Window with Saint Gobain glass.
  • Ventilators with glass louvers and provision for exhaust fans in all bathrooms.
  • ALUMINIUM French Windows at balcony.
  • Adequate Electrical & Plumbing points including points for washing machine, water purifier & chimney.
  • Main Door: Pre-Hung Main Door (2400MM1100 MM).
  1. Frame – 125mm45mm Engineered Wood frame Polished Veneer.
  2. Shutter – 40MM thick with both sides Veneer Finished.
  3. Flush Door with Veneer Edge Banding & PU Polish.
  4. Digital Lock from Hettich/ Haffale/Ozone/Europa.


  • Bedroom Doors: Pre-Hung Door (2200MM900MM).
  1. Frame – 100mm45mm Laminate Wrapped LVL (Laminated Veneer Lumber) frames.
  2. Shutter – 35MM thick with both side Approved.
  3. Kelveneers Laminated Flush Door with all around PVC Edge Banding.
  4. Handle Lock of Hettich/Hafalle/ Ozone/ Europa.


  • Toilet Doors: Pre-Hung Door (2100MM800MM).
  1. Frame – 100mm45mm Laminated Wrapped WPC (Wood Plastic Composite) frames.
  2. Shutter – 32MM thick with both sides Approved.
  3. Kelveneers Laminated Flush Door with all around PVC Edge Banding.
  4. Handle Lock of Hettich/Hafalle/ Ozone/ Europa.
  • Matte Vitrified tiles dado of Kajaria/Simpolo/AGL/Johnson/Somany/equivalent make up to 7 feet height.
  • White coloured commode and basins of American Standard /Kohler /Roca /Jaquar/equivalent make.
  • Elegant CP fittings, faucets of American Standard /Kohler /Roca /Jaquar/equivalent make.
  • Hot and Cold Diverter unit with overhead shower of American Standard /Kohler/Roca/Jaquar/equivalent make.
  • Provision for geyser and exhaust fan in all bathrooms.
  • Pressure checked plumbing and drainage lines to ensure leak proof toilets.
  • Good quality fire resistant copper cables of Anchor/RR/Salzer/Orbit/equivalent make.
  • Elegant modular switches of Anchor/ Legrand/ L&T / equivalent make.
  • One Earth Leakage Circuit Breaker (ELCB) for each apartment.
  • Adequate light, fan and plug points.
  • TV points in living and master bedroom.
  • A/C point in Living/ Dining and bedrooms.
  • 5KW power supply (BESCOM) for 3BHK & 4BHK, 4KW for 2BHK apartment.
  • 100% DG Back up for common areas and 3.0Kva for 3BHK & 4BHK and 2.5Kva for 2BHK for individual apartments.
  • Weather proof Acrylic exterior emulsion paint for external walls.
  • Interior Acrylic Emulsion paint for interior walls and ceiling. Enamel paint for all MS works.
  • 16 lifts of Fujitec/ Otis/ Kone/Mitsubishi or equivalent make.

  • One covered car parking per Unit.

Frequently Asked Questions

Where is Signature Regal located?

Signature Regal is near Chandapura, on Hosur Road (NH 844), close to the Satellite Town Ring Road. Chandapura Circle is under 10 minutes away. Hosur is about 8 km, Anekal 12 km and Electronic City 18 km from the project.

Is Signature Regal RERA registered?

Yes. Signature Regal is RERA registered, and bookings are now open.

What makes Signature Regal different from other luxury homes?

Signature Regal is planned around how you live every day. Signature calls this experience-led luxury: luxury is what you experience because of what you have. Every decision, from the masterplan to your home, began with one question: what experience should this create?

How does planning shape the experience at Signature Regal?

The towers, landscape, podium and homes were planned together. That planning shapes how you arrive, move, rest, play and meet, outside your home and inside it.

How has the landscape been planned for you to experience?

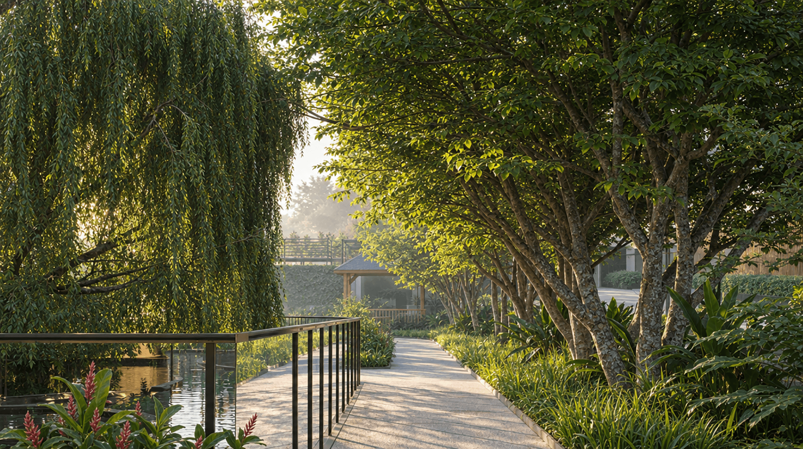
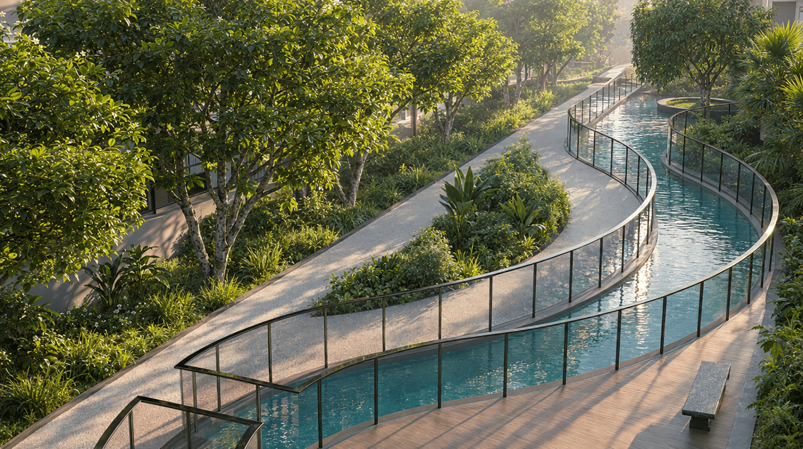
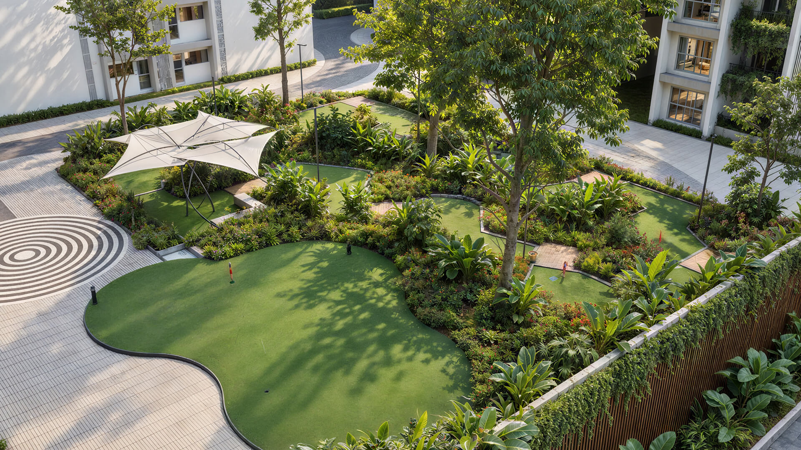
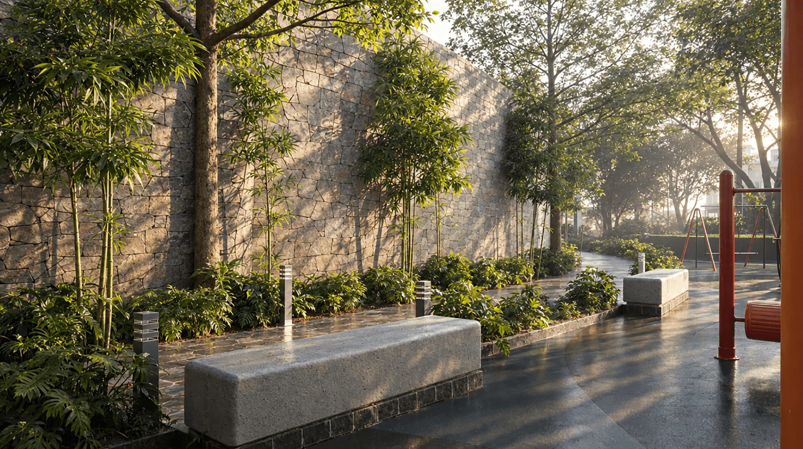
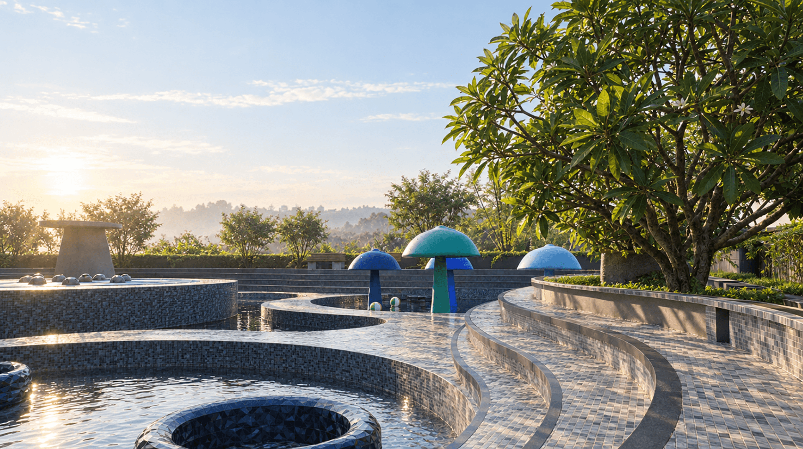
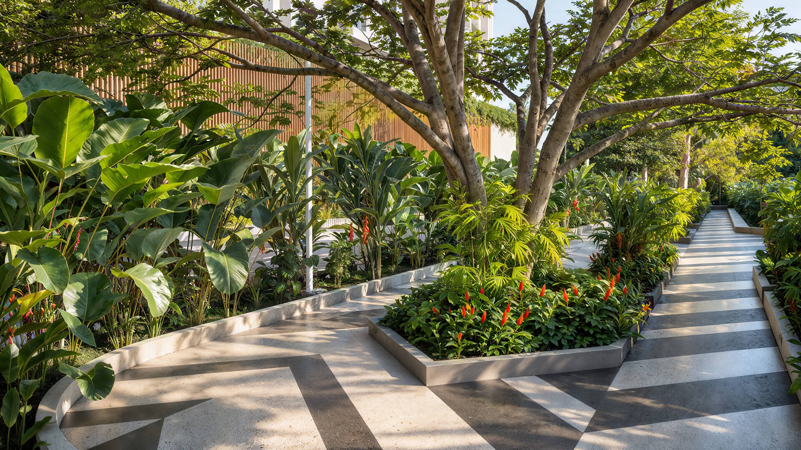
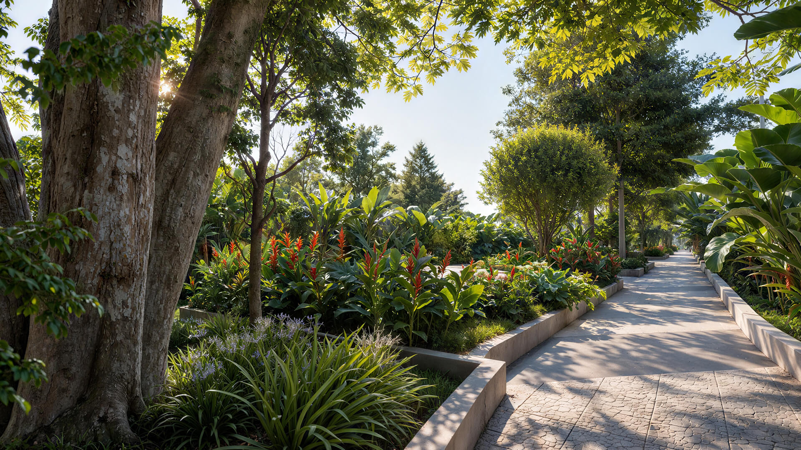
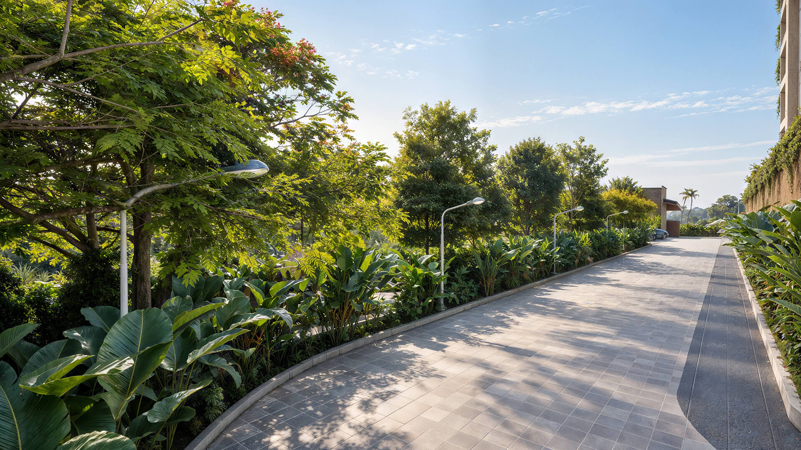
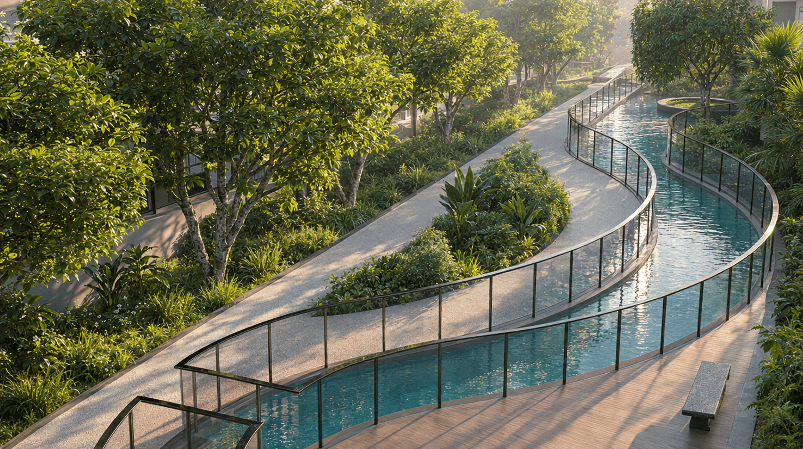
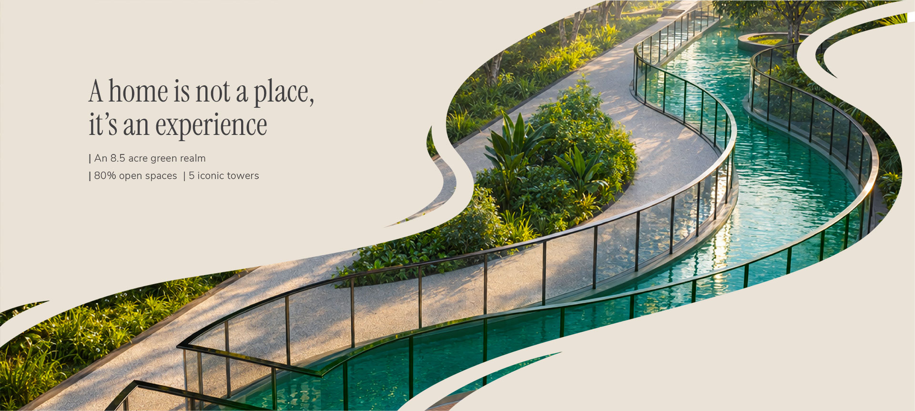
The landscape is planned as a walk through gardens, pools and play areas, linked by a winding path. Each tree was chosen for its place, and water features were added for their sound. After dark, soft lights on the paths and trees change the feel of the evening walk.

What will I experience outside my home?

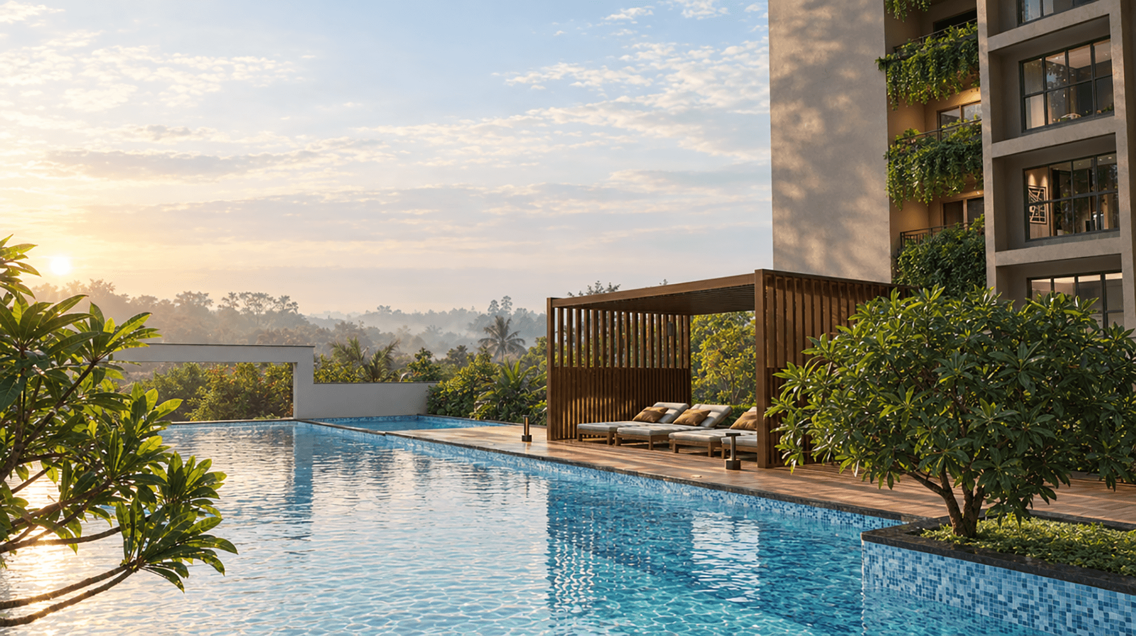
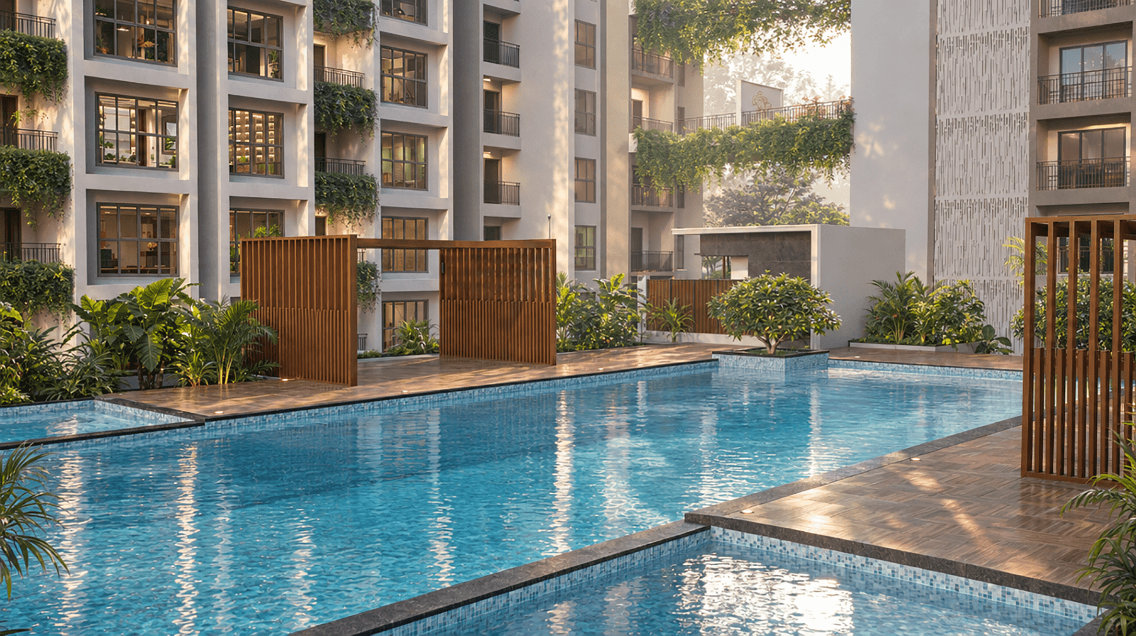
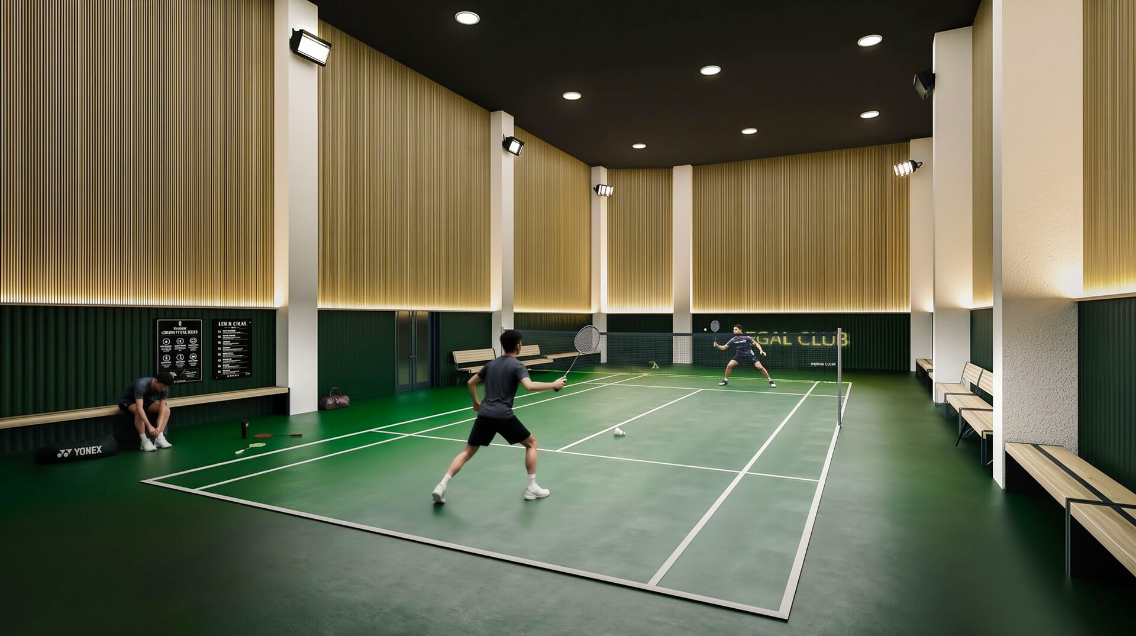
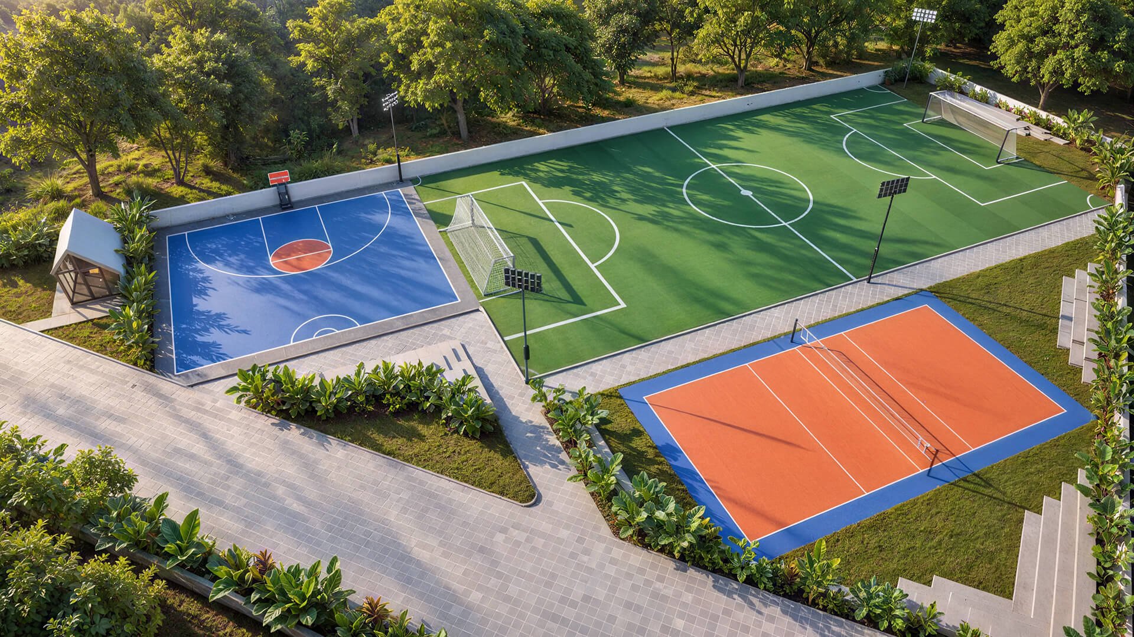
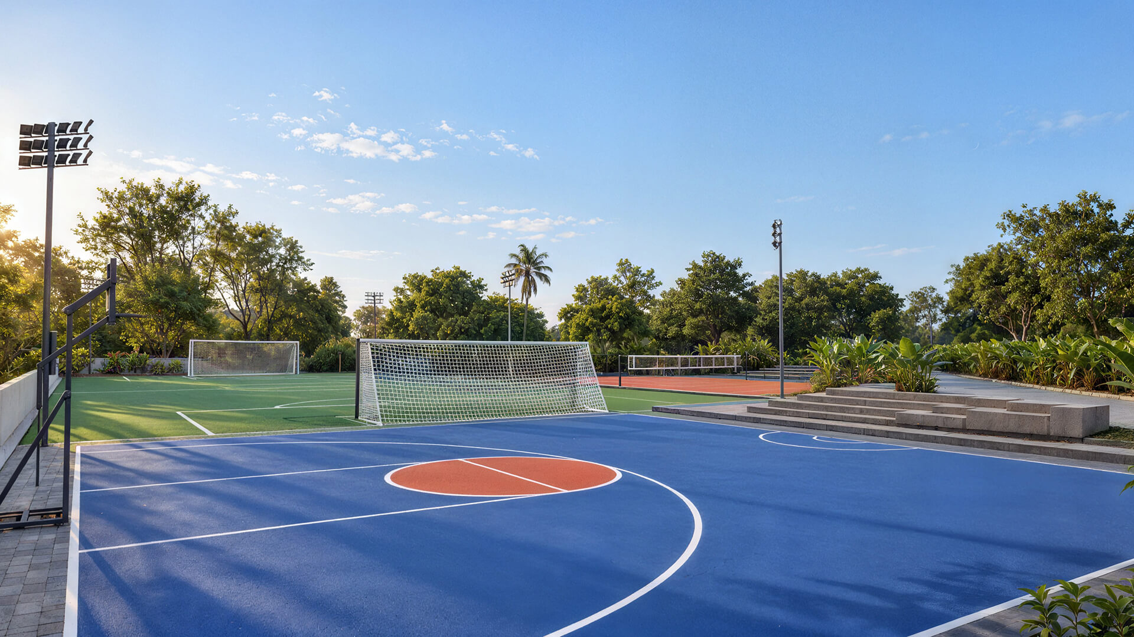
A car-free podium connects gardens, pools, mini golf, pickleball and children’s play areas along one winding path. Beyond it are sports courts, party lawns and an amphitheater, so a morning swim, an evening game and a festival gathering each have their place.

Why are there different kinds of gardens?

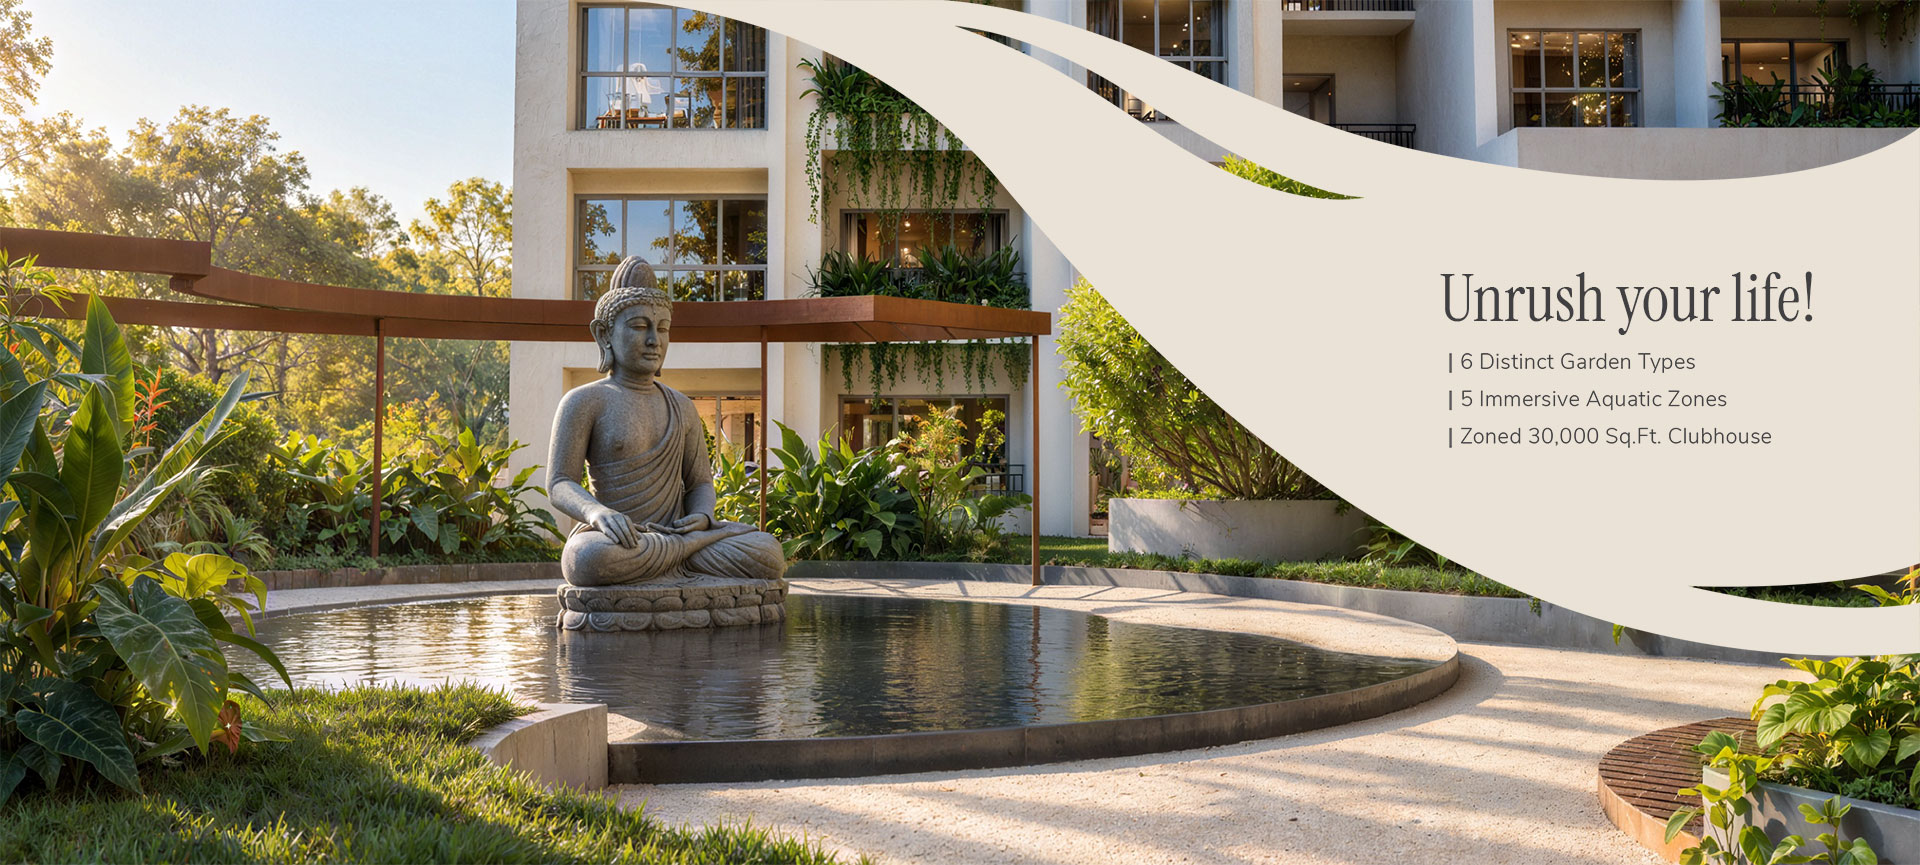
Each garden creates a different experience: quiet in the Zen Garden, scent in the Aroma Garden and touch in the Sensory Garden. Walk the same path on different days and you find a different garden each time.

How is the clubhouse designed around everyday life?

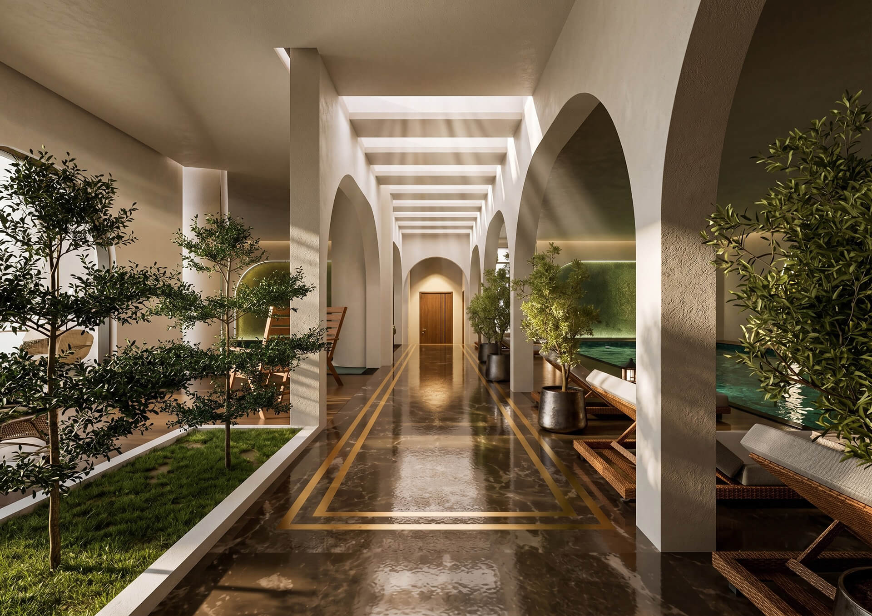
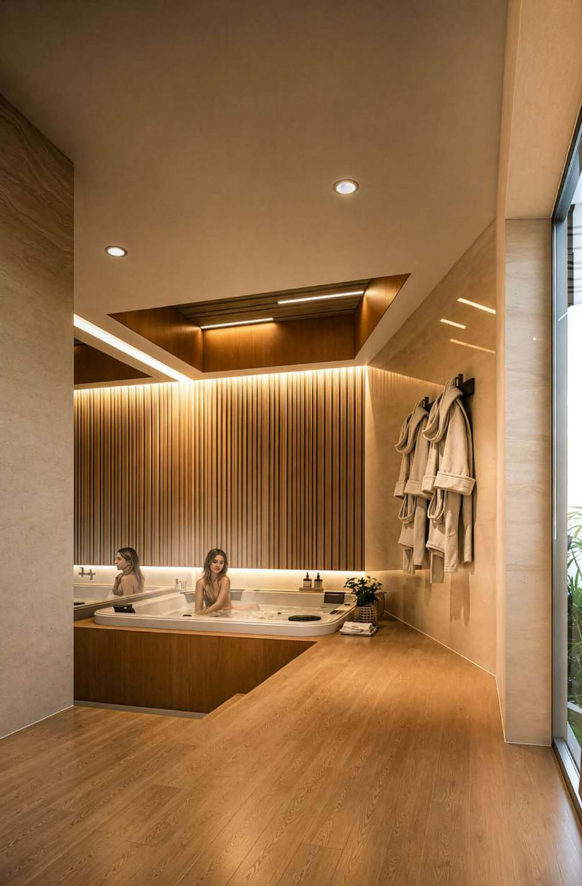
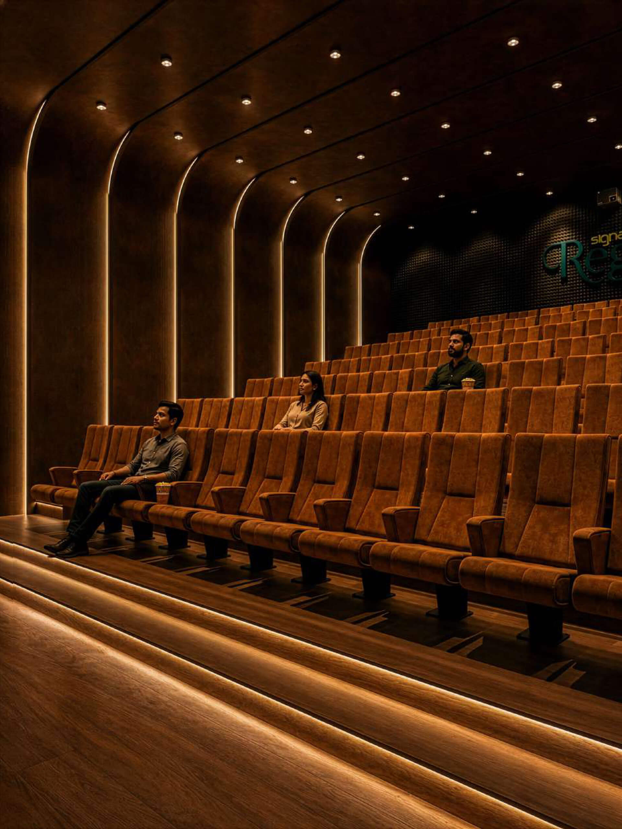
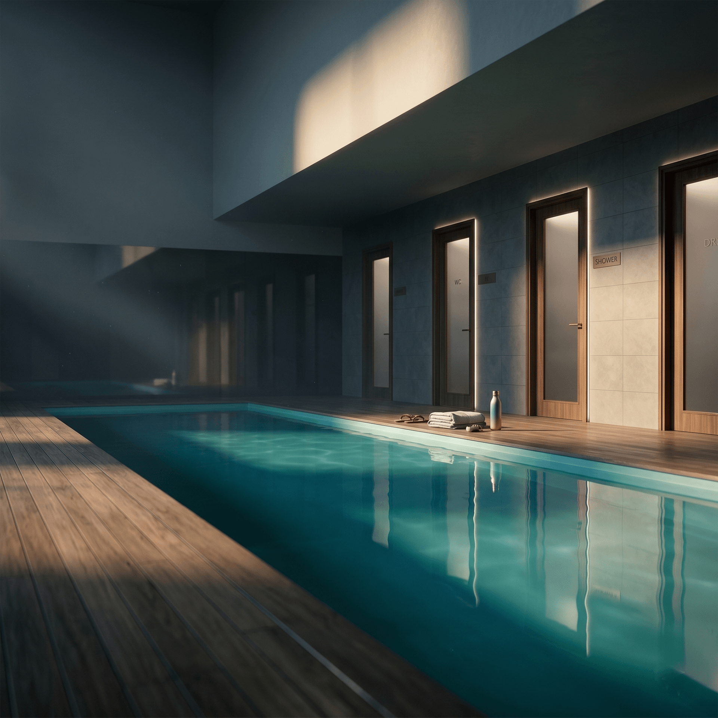
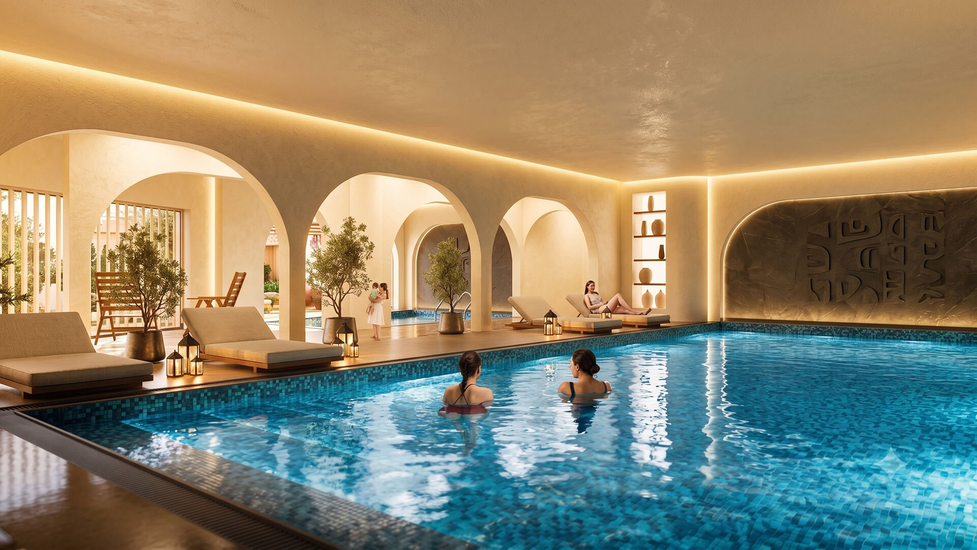
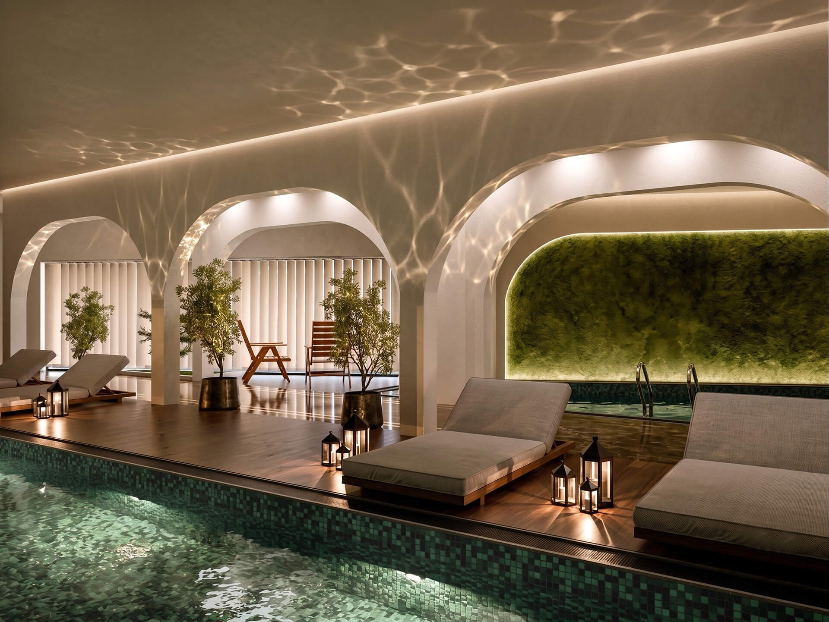
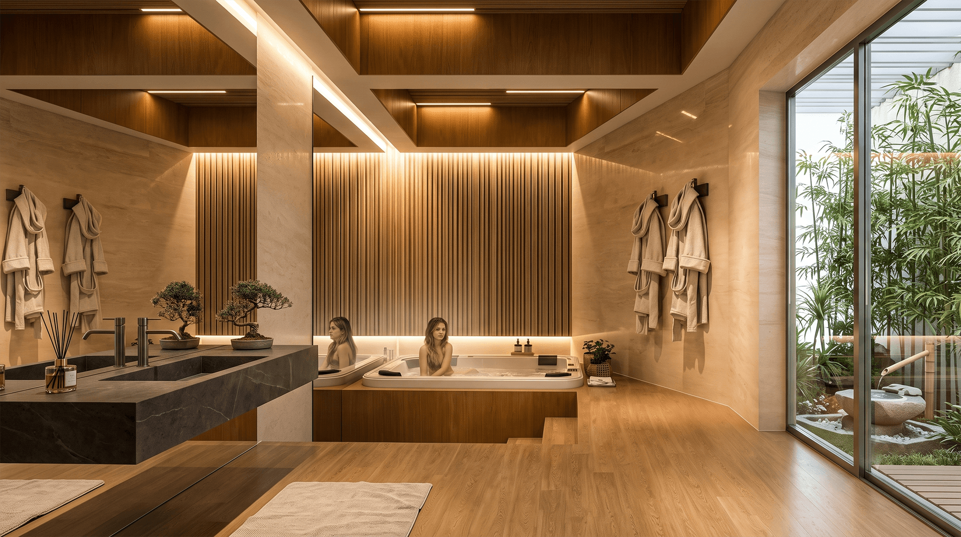
The clubhouse is organized around what you do in a day, with separate spaces for fitness and wellness, entertainment and culture, and work and hospitality. It also has a separate swimming pool for women and children.

Is Signature Regal safe for children?

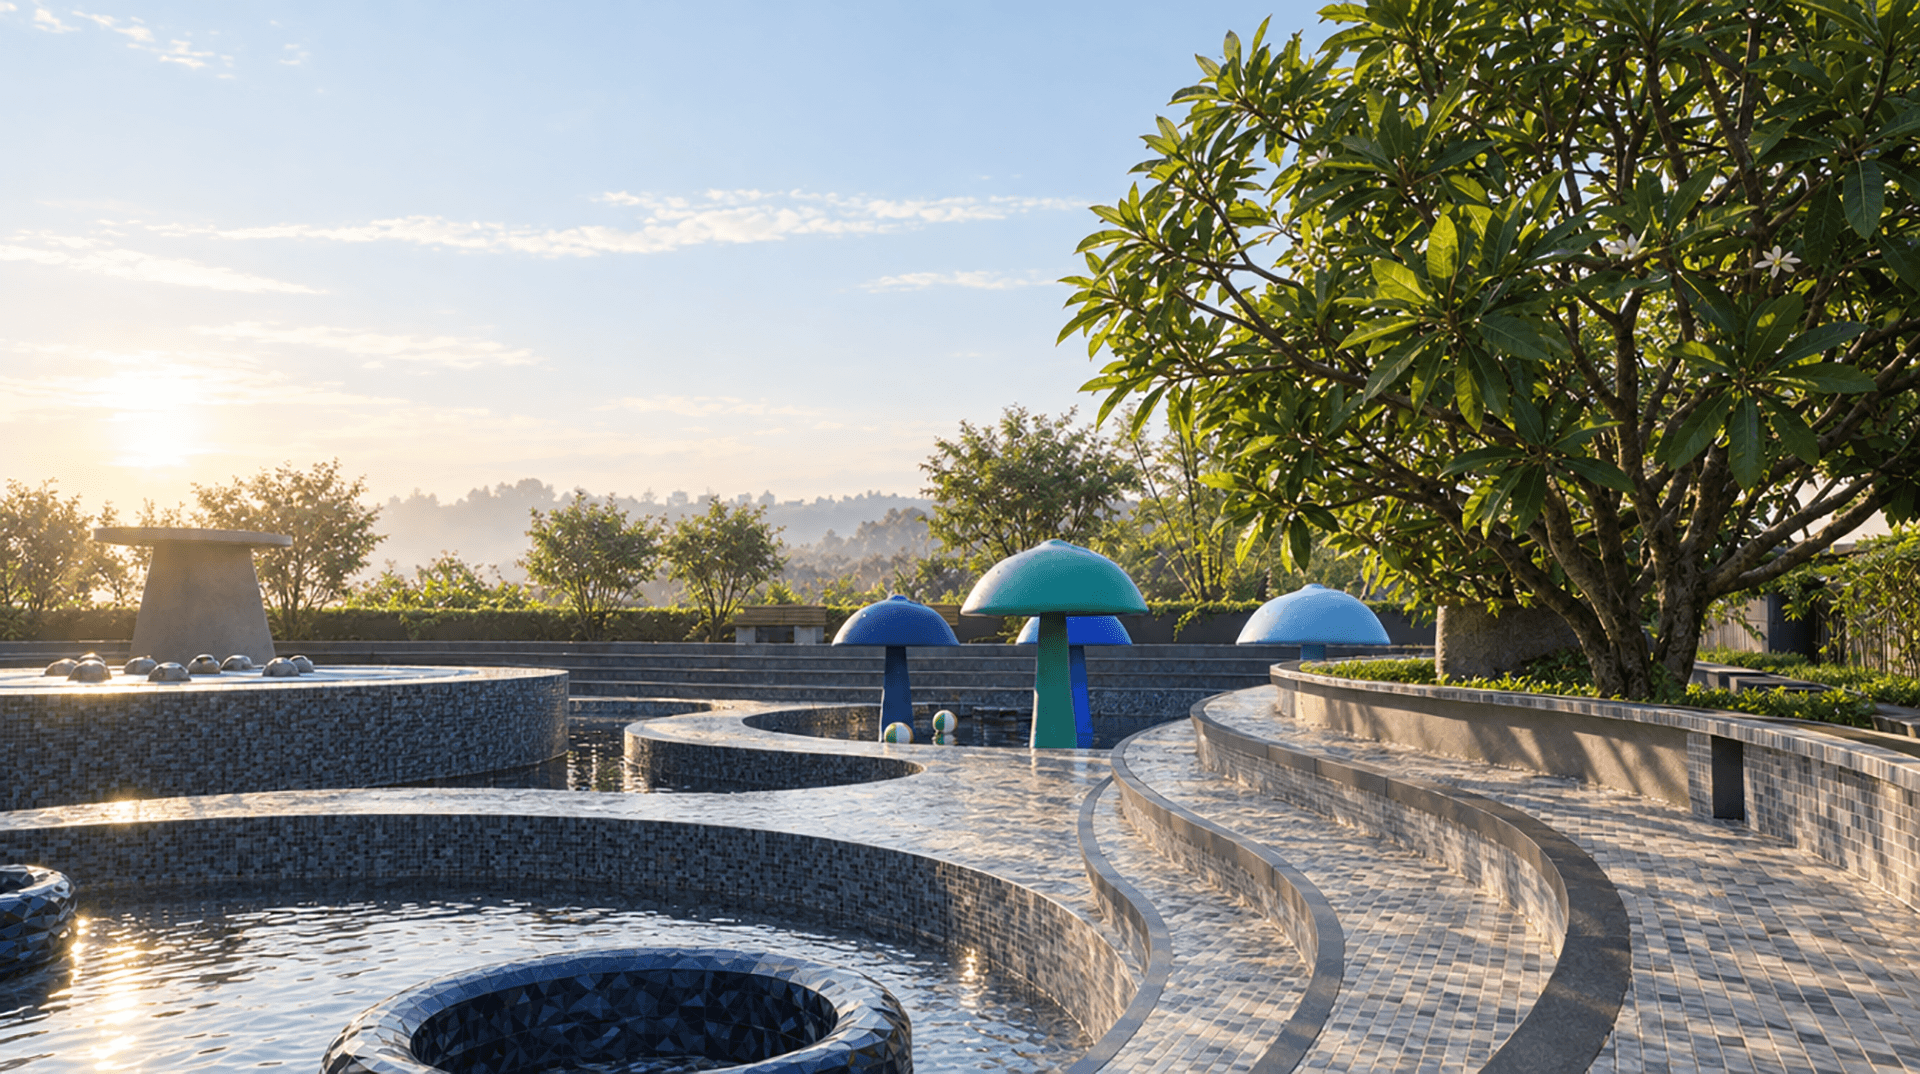
Yes. The podium is car free, so children walk and play freely. School buses come inside the gates to a roundabout with a sheltered waiting area. On hot days, a shallow water play area with jets keeps children outdoors.

How does the tower planning improve everyday living?

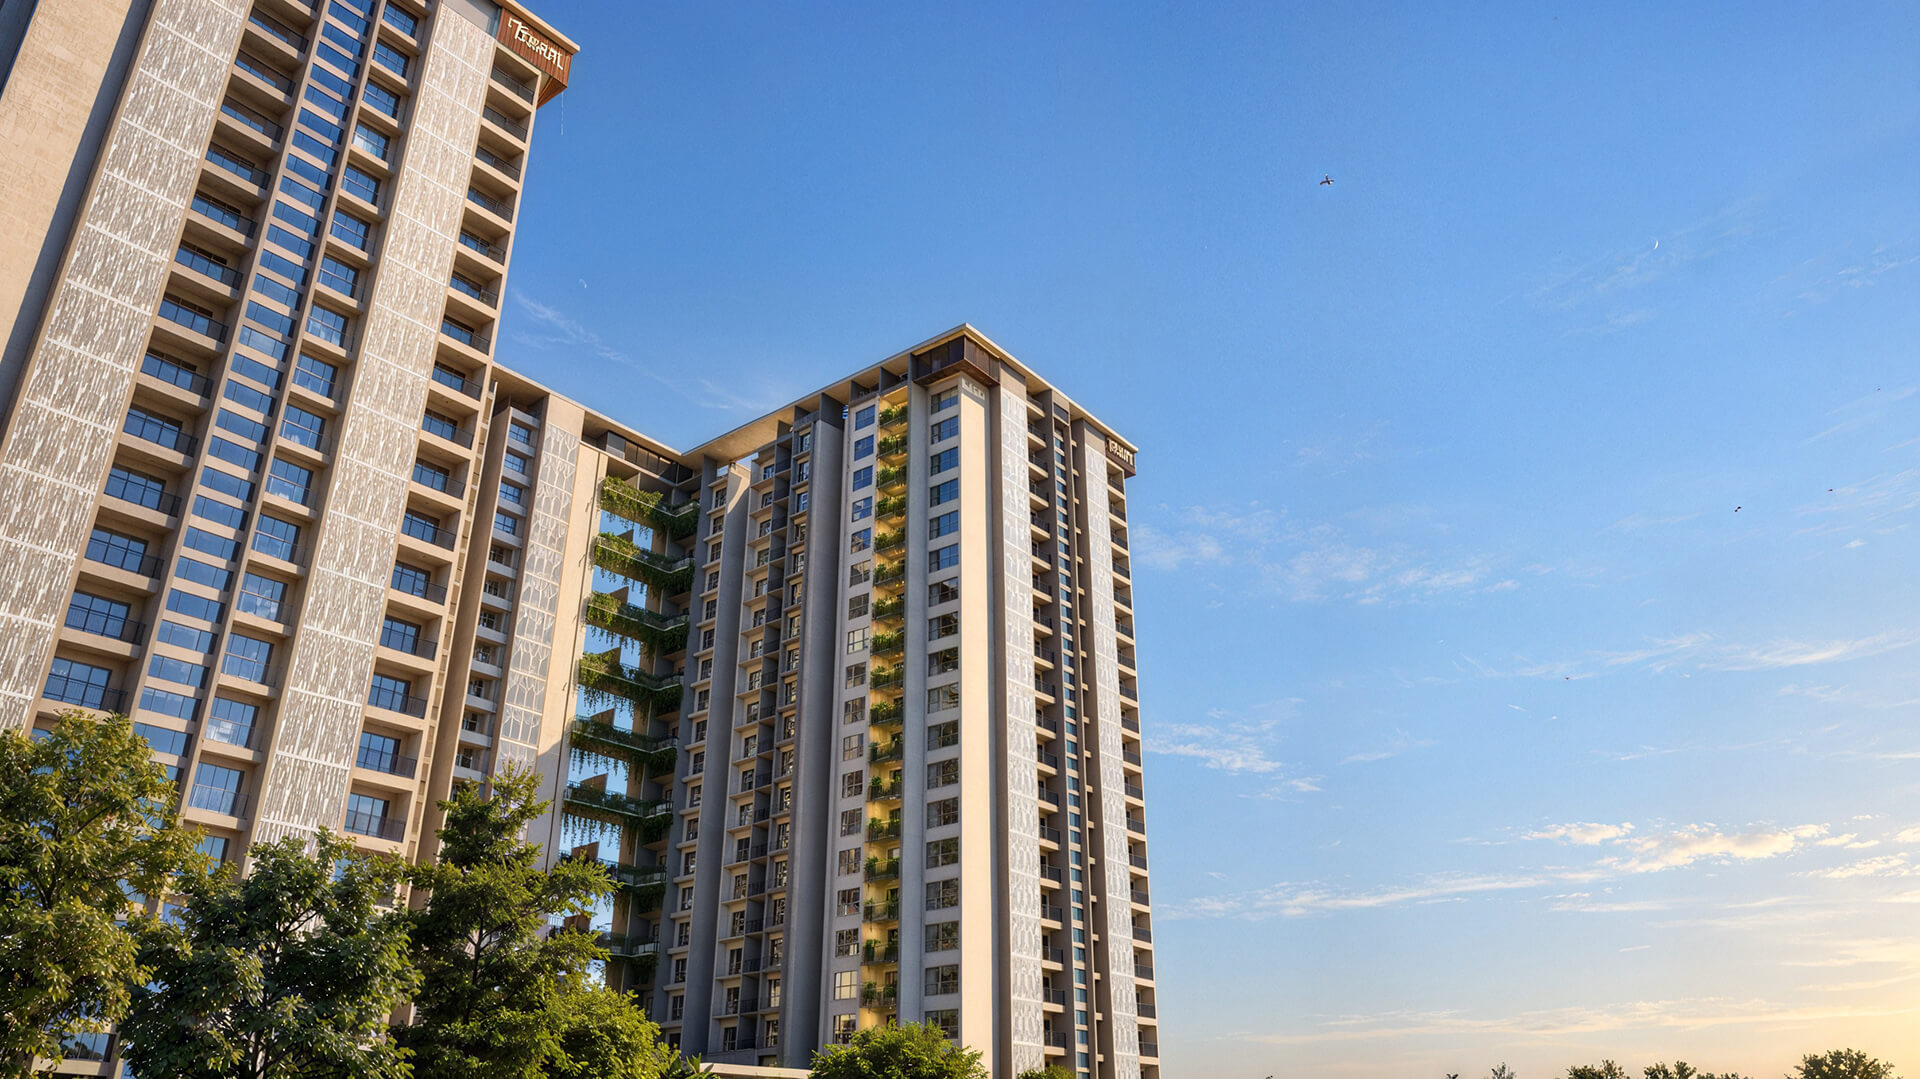
The five towers are arranged in a zigzag, so homes in the middle of each floor also receive daylight and cross ventilation. The spacing between towers gives every home openness and privacy.

How has each home been planned for better everyday living?

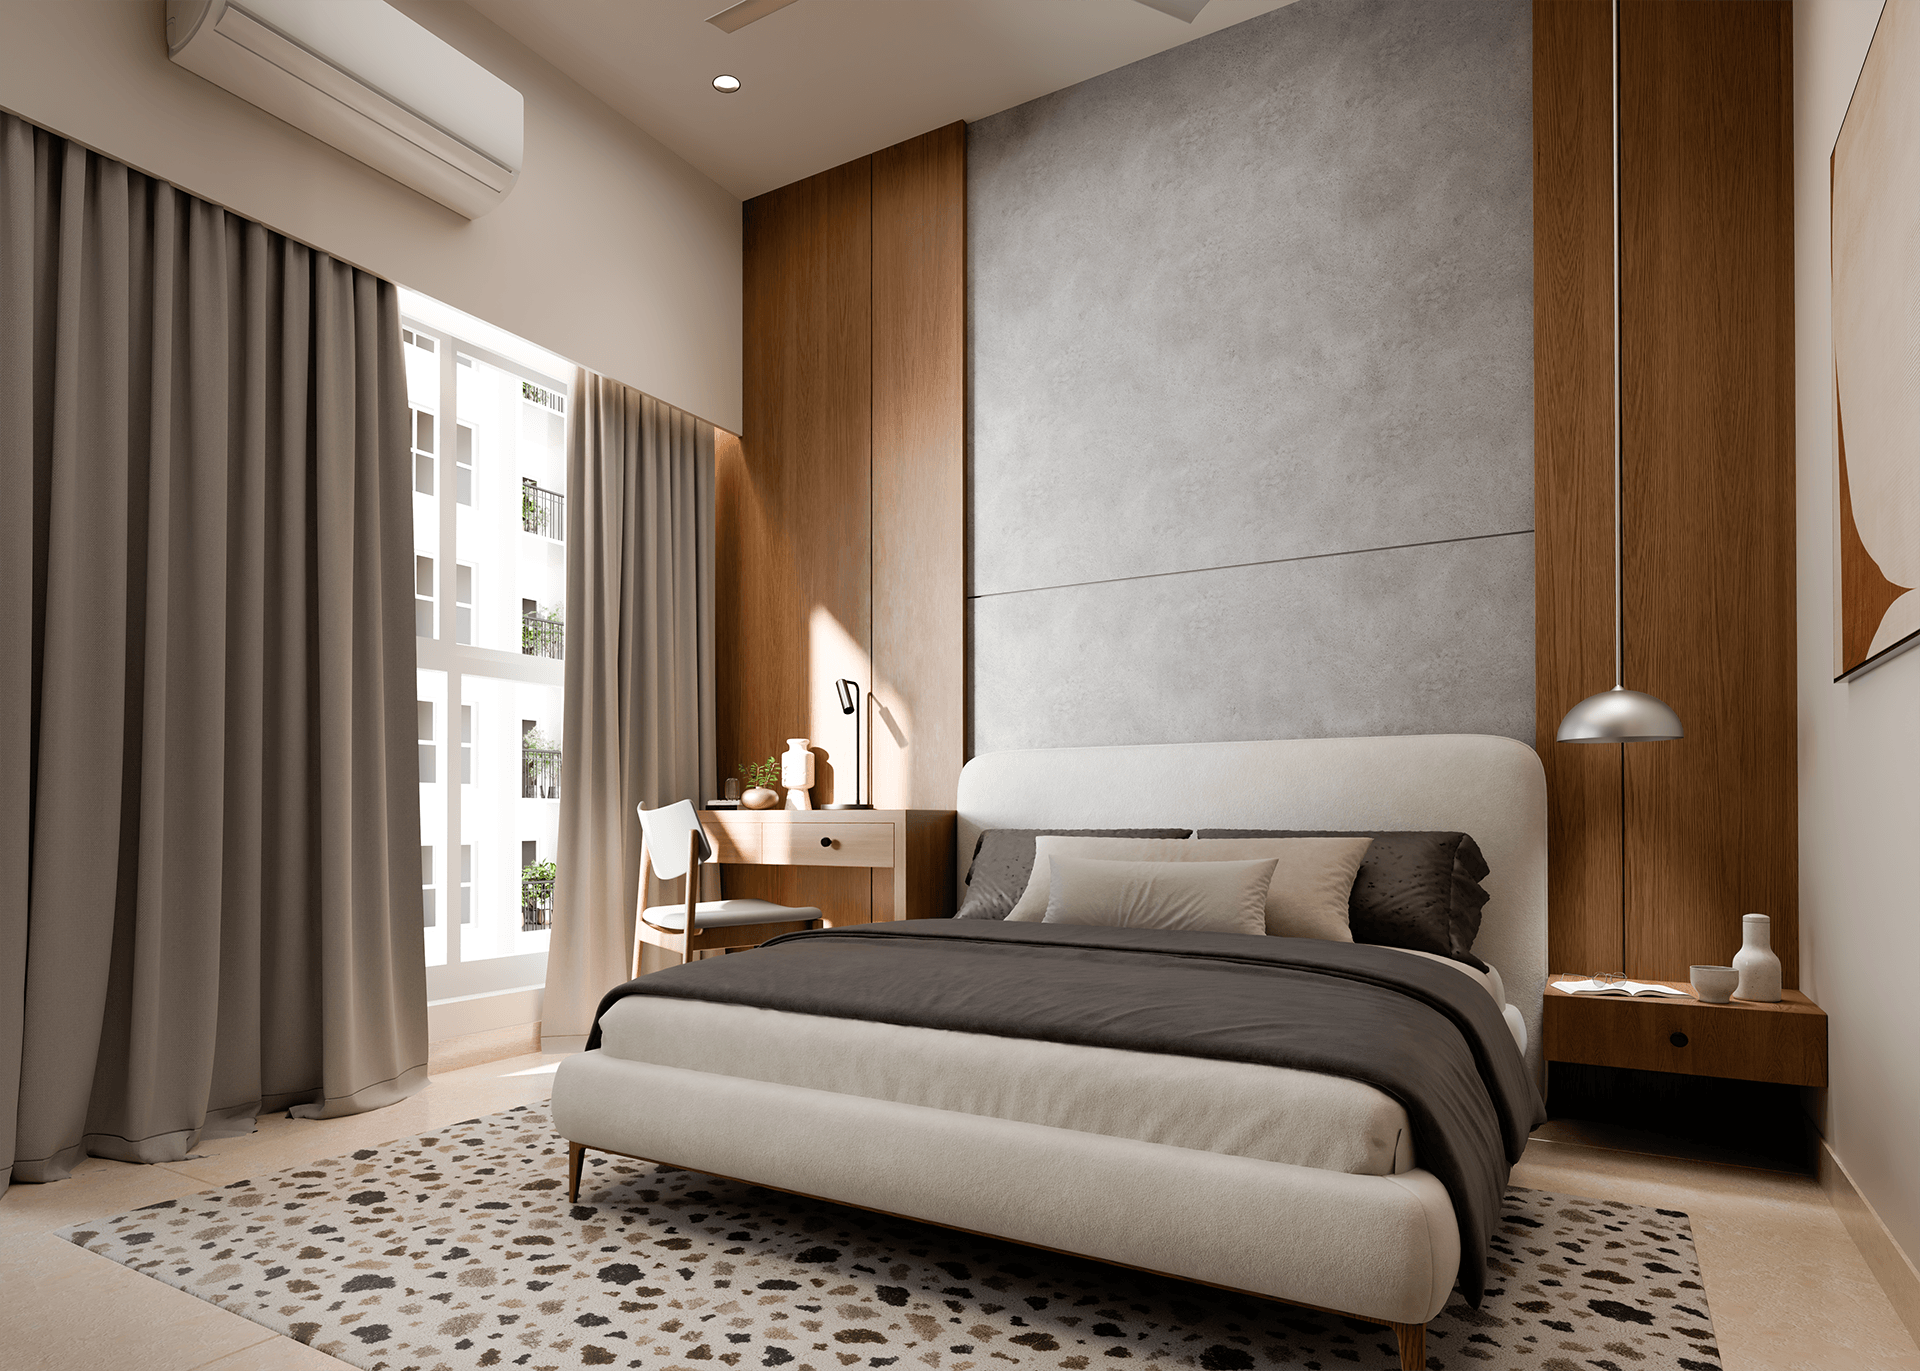
Less space goes to corridors and passages, so more of your home is usable and the main rooms feel larger. Living and private areas are zoned apart, so family life and guests each have their own space.

How does Signature Regal create privacy?

Privacy is planned in layers: the spacing between towers, only six homes per floor, and a foyer at the entrance that keeps the bedrooms out of view, even with their doors open. The foyer also holds storage, like the entry of a well-appointed hotel room.

What is the box room, and how can it adapt to my family?

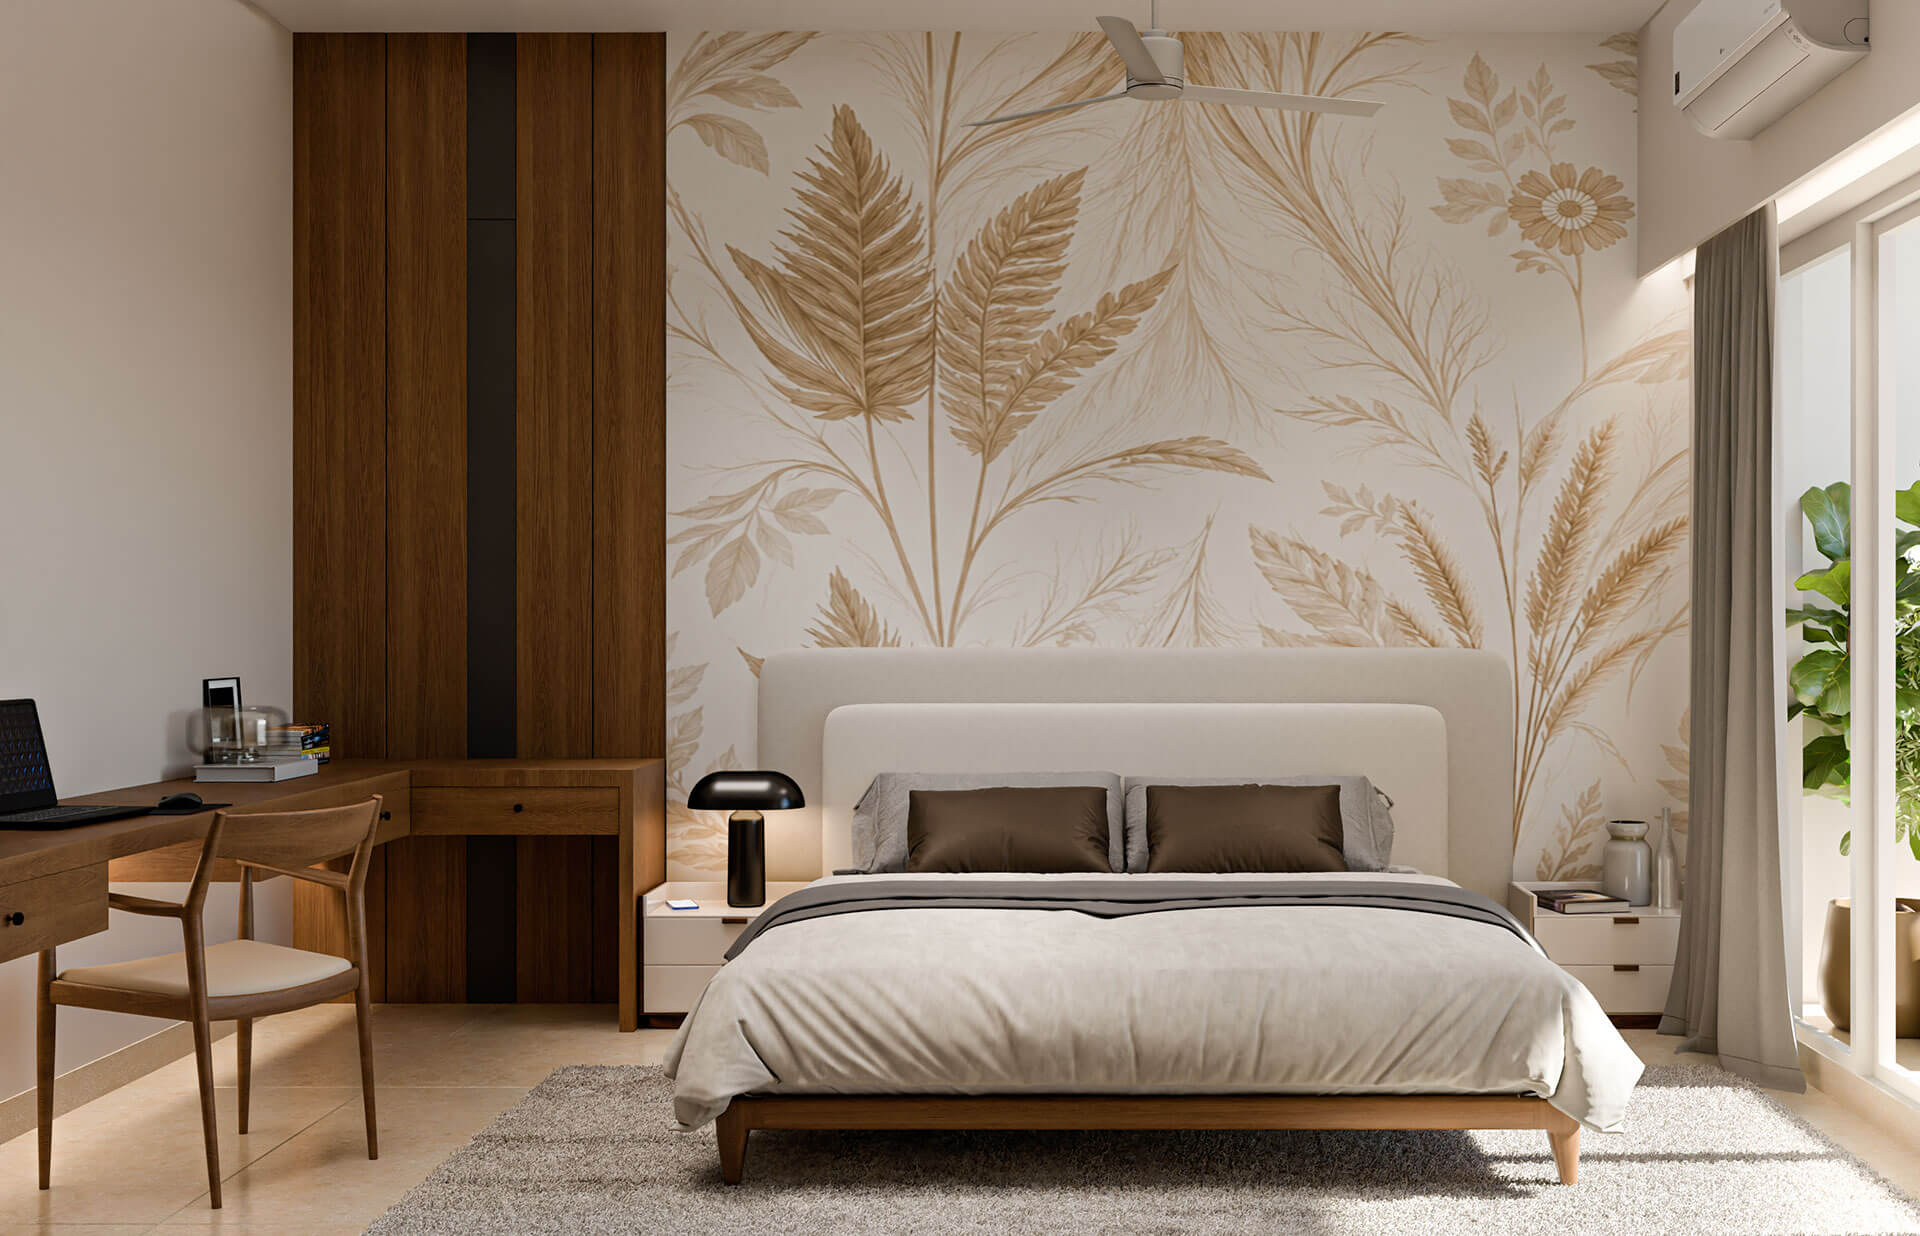
The box room has no fixed purpose. It can be a home office, guest room, puja room, walk-in closet or storage space, and it can change as your family’s needs change.

Are the homes Vaastu compliant?

Yes. In every home, the entrance, kitchen and master bedroom are Vaastu aligned. This was resolved at the masterplan stage, so Vaastu and practical everyday planning work together.

Why should I visit the Signature Regal Experience Center?

Experience-led luxury is best understood in person. The Experience Center lets you walk through the arrival, the landscape, the home and the community before you decide. Bookings are now open at the introductory price.

Projects you may also be interested

Contact

Get in touch

Request A Callback