
How Innovative Architecture Optimizes Every Corner of Your Home (No More Dead Spaces)
When you buy a home, the number you look at first on a brochure is usually the “Super Built-Up Area.” You analyze the total square footage and use that number to calculate the price-per-square-foot value.
But there is a critical industry secret that traditional real estate metrics hide: not all square footage is created equal.
In conventional apartment planning, up to 15% to 20% of the space you pay for is fundamentally unusable. It is lost to what architects call “dead spaces”—dark, narrow entry vestibules, awkward structural column projections, redundant corridors, and poorly placed corners that cannot fit any standard furniture. You pay premium rates to buy, furnish, and maintain these square feet, yet you never actually live in them.
At Signature Dwellings, our evolution to experience-led luxury rejects this outdated approach. We believe that true luxury is not just about having more space but about ensuring that every single cubic centimeter of your home serves a functional, life-enhancing purpose.
Through meticulous spatial engineering and innovative architectural planning, we have eliminated dead space entirely. Here is the science behind how we optimize every corner of your layout.
1. The Mathematics of Usability: The Spatial Efficiency Index
To evaluate how effectively an apartment is designed, we must look beyond raw square footage.
Spatial Efficiency Index (SEI) = Net Usable Carpet Area / Super Built-Up times 100%
In standard residential designs, the SEI can drop as low as 60% to 65% because of thick structural cores, unnecessary common area loading, and interior passage waste.
By applying strict spatial parameters, Signature Dwellings achieves an SEI of 80% across our luxury portfolios. This means that when you buy a 1,500 sq. ft. apartment from us, you receive significantly more real, liveable floor space than you would in a poorly planned 1,800 square-foot unit elsewhere. You pay only for space you actually inhabit.
2. The Eradication of “Dead Spaces”: Key Architectural Strategies
Eliminating dead space is not a matter of luck; it is a highly disciplined architectural science. Our design teams employ three primary structural interventions to achieve absolute spatial optimization:
A. Perimeter Column Alignment
In average construction, structural load-bearing columns often project into the interior corners of rooms, creating awkward 3-inch to 6-inch concrete protrusions. These protrusions prevent wardrobes from sitting flush against walls and make standard furniture layouts look disjointed.
We push all structural columns to the external perimeter of the building frame. This leaves your interior walls completely flat and uninterrupted, allowing for seamless custom wardrobes, clean lines, and 100% furniture integration.
B. The Zero-Corridor Layout
Long, dark hallways that connect bedrooms to living rooms are the single biggest waste of space in modern apartments. They offer zero utility, isolate family members, and block natural light.
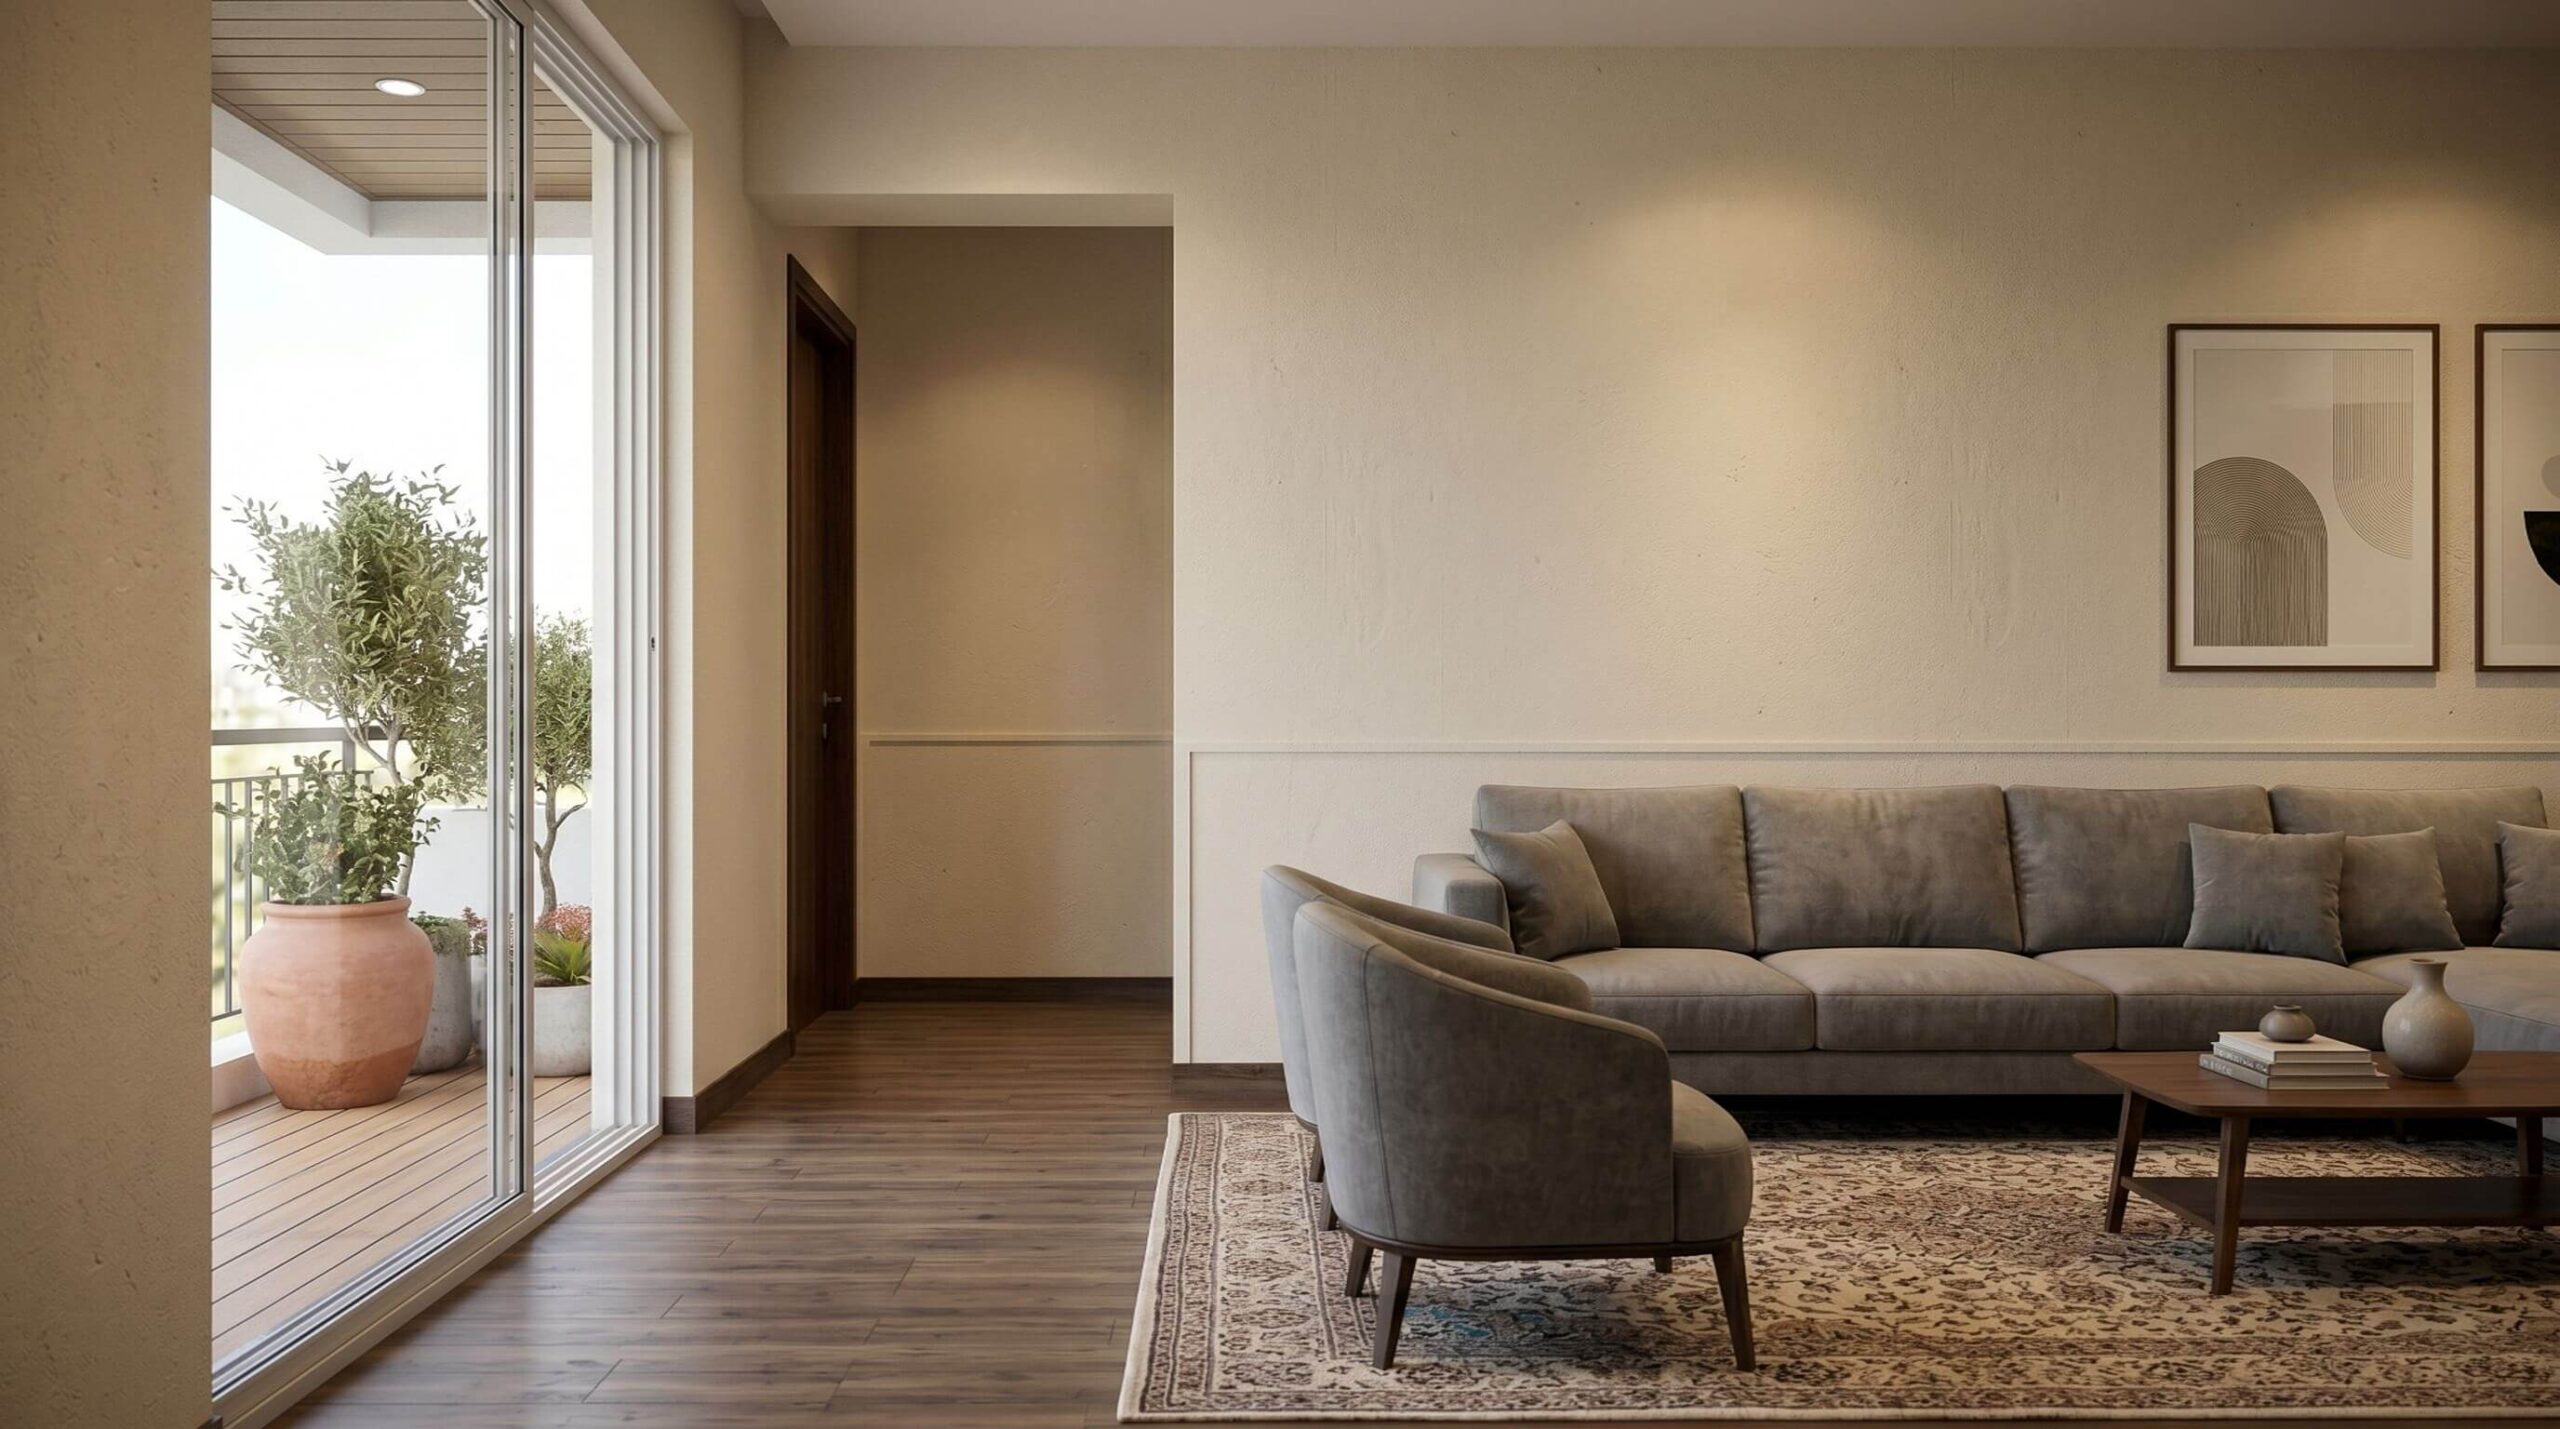
Our layouts feature centralized open-plan dining and living zones from which individual rooms branch out directly. By substituting passive corridors with active, open-concept spaces, your home feels instantly more expansive, breezy, and connected.
C. Multi-Functional Spatial Zoning
Instead of creating rigid, single-use rooms, our layouts utilize smart structural alcoves and niches:
- The Study Niche: Transforming an otherwise empty corner into an acoustic, light-filled home office workspace.
- Integrated Storage Bays: Building structural wall cavities that are pre-designed to sit flush with premium floor-to-ceiling cabinetry, removing the need for bulky, space-consuming free-standing wardrobes.
3. Thinking in Three Dimensions
Most developers plan only in two dimensions (width and length). But human beings do not live on a flat blueprint; we experience space volumetrically. A room with high ceilings and tall windows feels exponentially larger and more premium than a room with the exact same floor area but low clearances.
To unlock the psychological feeling of absolute freedom, we prioritize the
Volumetric Spatial Factor:
Volumetric Spatial Factor (VSF) = Floor Area (sq. ft.) times Ceiling Height (ft.)
By raising clear ceiling heights to 9 feet or higher and pairing them with expansive, floor-to-ceiling windows, we increase the overall volume of your rooms by up to 15%.
This extra vertical volume allows hot air to rise, improves air circulation, and floods your home with natural light, making your spatial experience grand, bright, and completely unconfined.
4. Designing for Flow: Balancing Unity and Absolute Privacy
A home must serve multiple functions simultaneously. It must be a vibrant social space for family dinners and a quiet, acoustic sanctuary for remote work and deep rest.
Our innovative layouts achieve this balance by using a “public-to-private” flow gradient. Living and dining areas are placed centrally to foster warmth, multi-generational interaction, and open-ended hosting.
Meanwhile, private bedrooms are tucked away behind foyers. This ensures that even if you have guests over or children playing in the living room, your private bedroom remains an undisturbed, silent sanctuary.
Conclusion: The Luxury of Intelligent Design
True luxury is never clumsy. It does not waste your money, your land, or your daily peace of mind on unoptimized spaces.
By applying world-class architectural discipline to our homes in Chandapura and Kakkanad, Signature Dwellings ensures that every square foot you buy is active, functional, and deeply beautiful. It is an investment where your physical space matches your lifestyle, giving you a home that feels incredibly open, fluid, and complete.
Are you ready to see the difference of intelligent spatial planning?
Explore the detailed structural blueprints of our upcoming experience-led communities. Reach out to our design consultants today to receive interactive layout comparisons and discover how we build more room for your life to unfold.