Enquire Now
1 of 1

Step Out of the Crowd.
Step Into the Marvel.

Discover a boutique home where luxury
is defined by peace, privacy, and endless green.

About

Signature Marvel is a boutique 1-acre residential community by Signature Dwellings near Electronic City, Bengaluru. As a brand that champions open spaces, 70% of the project area is reserved exclusively for lush landscaping and premium amenities. This compact 125-unit community houses only 6 apartments per floor so that you enjoy an uncrowded environment that prioritizes peace and privacy.

2, 3, 4 BHK
2, 3, 4 BHK
(1299 -1916 sq. ft.)
LOCATION
LOCATION
Madivala, Near Electronic City, Bengaluru.
Total Units
Total Units
125 Units
PRICE
PRICE
Rs 1.13 Cr. onwards
DEVELOPMENT SIZE
DEVELOPMENT SIZE
1 acre
RERA No: PRM/KA/RERA/1251/308/PR/091026/009008

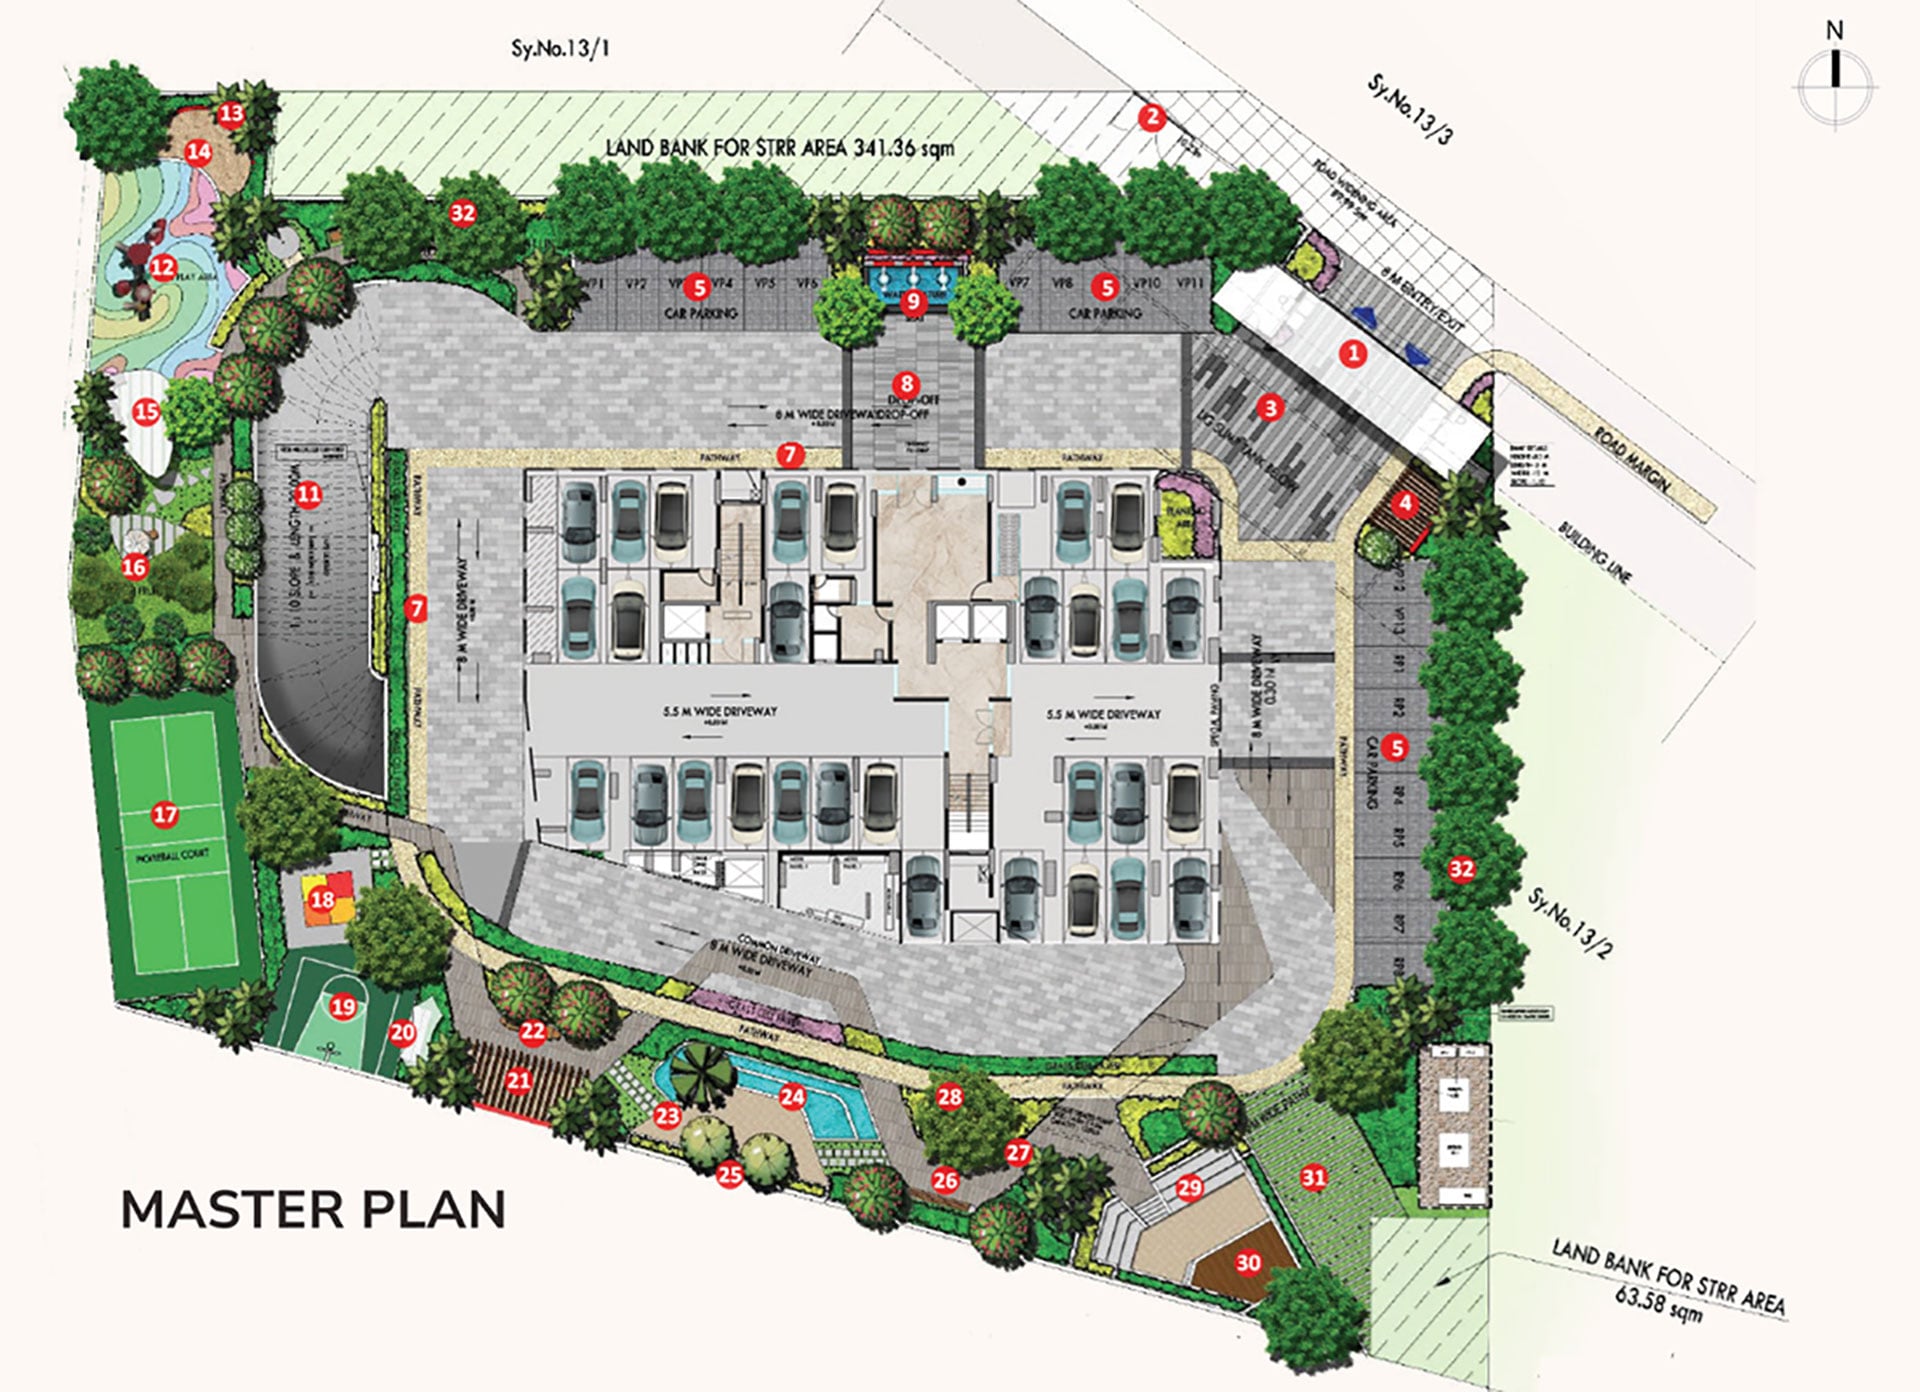
54 Amenities


Entry portal w/ Guard House
STRR Land Entry
Entry Special Paving
Waiting Pavilion
Visitors Car Parking
Driveway (8.0m Wide)
Walkway/ Jogging Path
Drop-Off Special Paving
Welcome Water Feature
Lobby Fountain
Ramp to Basement
Kids Play Area
Rock Climbing wall
Sand Pit
Caretaker Pavilion
Miyawaki Fruit Forest
Pickleball Court
Four Square
Basketball Hoop Board
Spectator Seating
Workspace Canopy
Lounge Seating
Green Court
Raised Koi-Pond Waterfall
Green Feature Wall
Artifacts Court Seating Plaza
Sensory Walk
Aroma Garden
Open Air Theater
Stage/Yoga Deck
Motorable Lawn to STRR Area
Periphery Planting

The Sky Lounge (22nd floor)


Entry to Pool Area
Physically Challenged Ramp
Timber Pool Deck
Swimming Pool (5.4m x 14.0m)
Glass Roofed Vine Pergola
Planting Area
Kid's Pool Area
Water Spouts Feature Wall
Shower & Change Rooms
Yoga/Meditation Deck
Instructor's Deck
Buddha Sculpture
Alfresco Dining
Spill Out Lawn
Bonfire Pit
Seater Plaza
Garden Seating
Star Gazing Deck
Association Hall
Game Room
GYM
Recreation Area

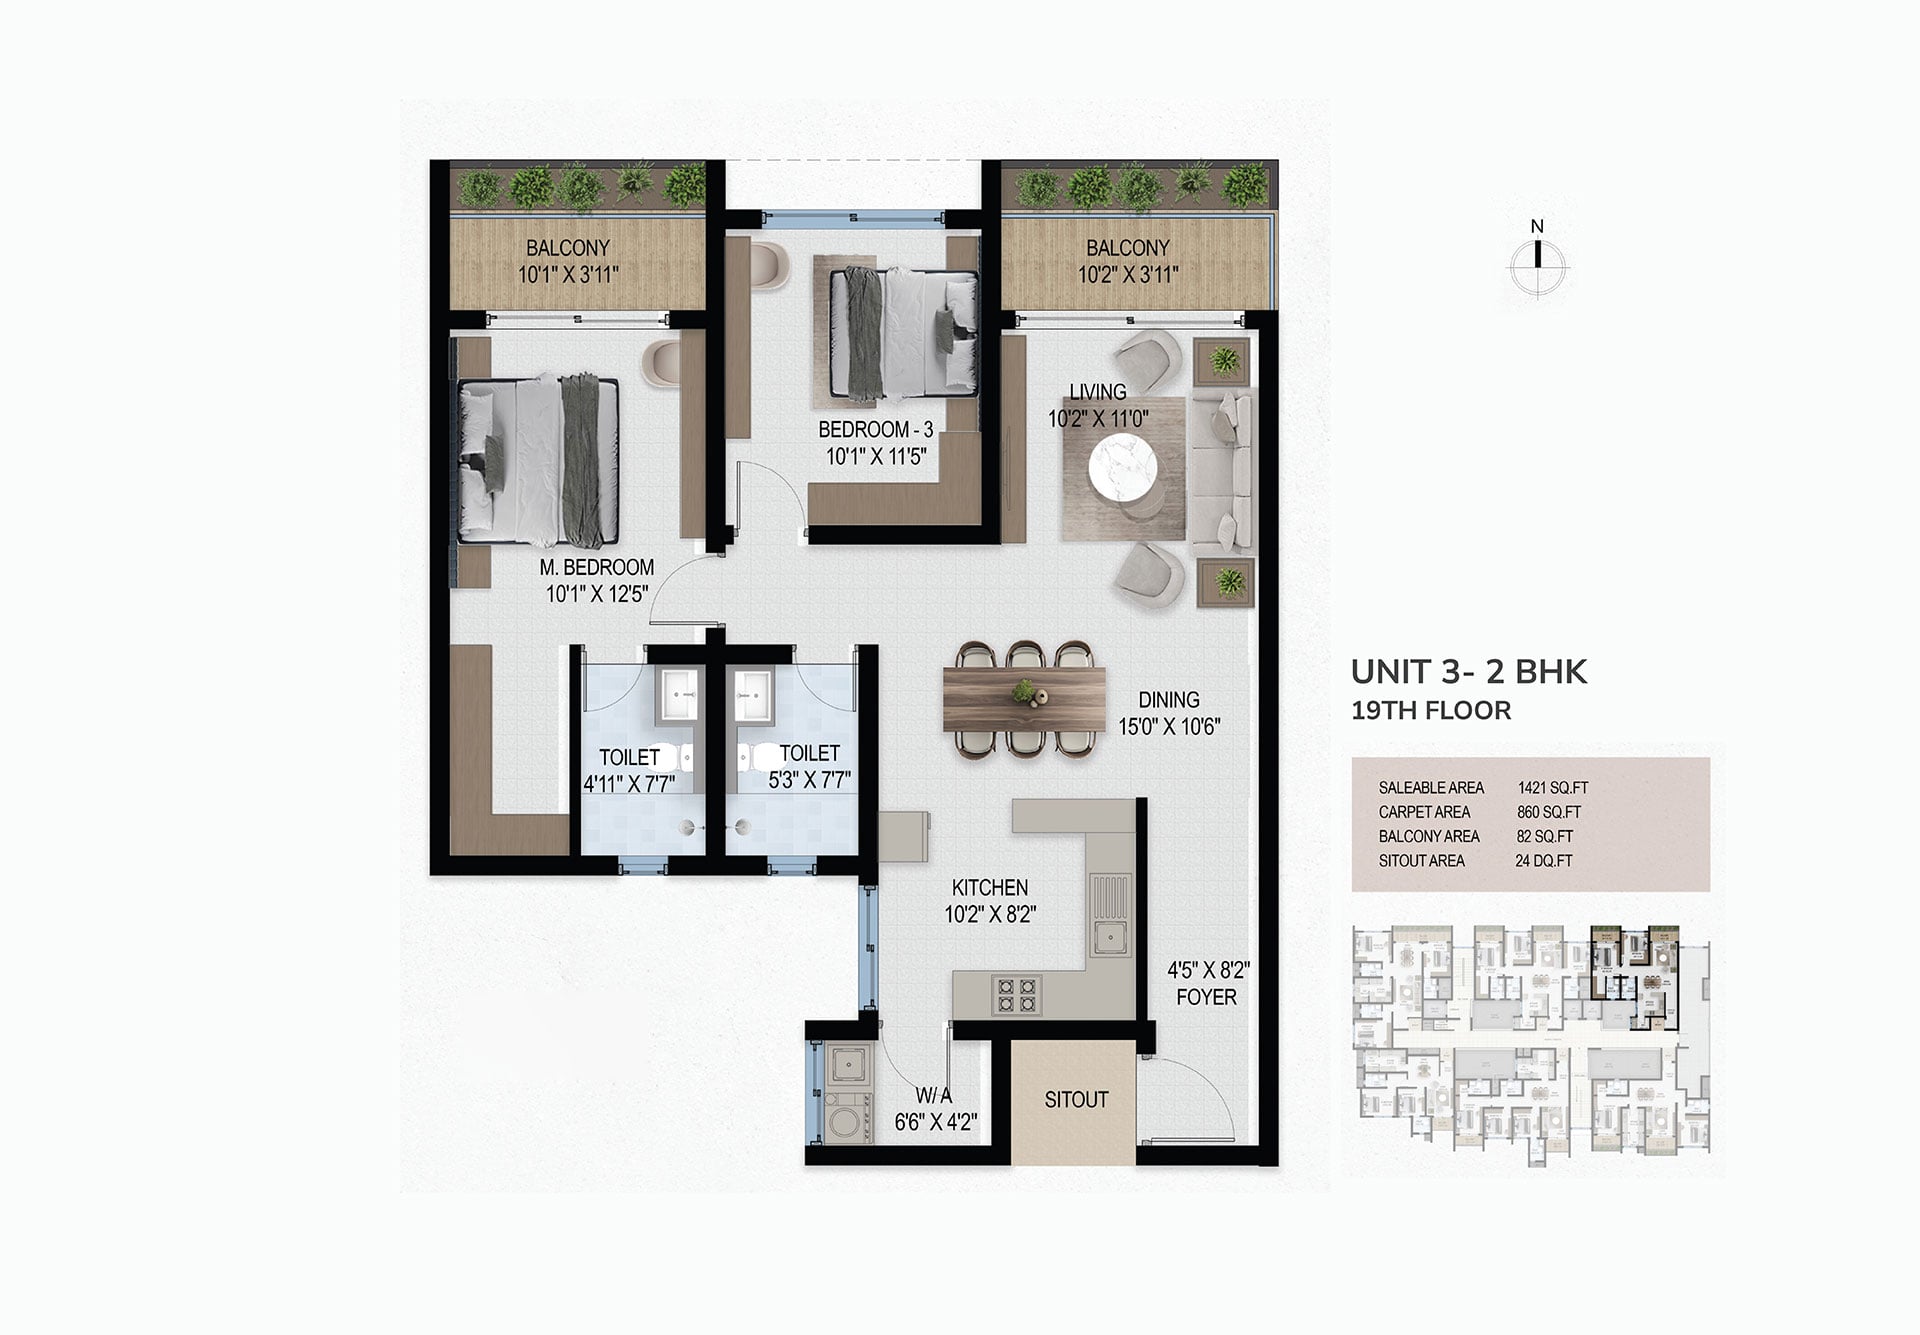
Floor Plans & Master Plan

North Direction
2 BHK
Click for Section 2 ►
3 BHK
Click for Section 2 ►
4 BHK
Click for Section 2 ►
ROOF TOP (22nd Floor)
Click for Section 2 ►

Brands used

Every corner of your home features meticulously selected brands that define modern luxury

Specifications

  • RCC framed structure.
  • Vitrified tiles flooring in living, Dining, bedrooms of Kajaria/Simpolo/AGL/Johnson/Somany/equivalent. (1800mm*1200mm)
  • Anti-skid Ceramic tiles in Bathrooms (1200mm*600mm), Balconies and utility. (600mm*600mm)
  • ALUMINIUM Window with Saint Gobain glass.
  • Ventilators with glass louvers and provision for exhaust fans in all bathrooms.
  • ALUMINIUM French Windows at balcony.

Main Door:

  • Pre-Hung Main Door(2400MM*1100 MM).
  • Frame – 125mm*45mm Engineered Wood frame Polished Veneer.
  • Shutter – 40MM thick with both sides Veneer Finished Flush Door with  Veneer Edge Banding & PU Polish.
  • Digital Lock from Hettich/ Haffale/Ozone/Europa.


Bedroom Doors:

  • Pre-Hung Door(2200MM*900MM).
  • Frame – 100mm*45mm Laminate Wrapped LVL (Laminated Veneer Lumber) frames.
  • Shutter – 35MM thick with both side Approved Kelveneers Laminated Flush Door with all around PVC Edge Banding.
  • Handle Lock of Hettich/Hafalle/ Ozone/ Europa.


Toilet Doors:

  • Pre-Hung Door(2100MM*800MM).
  • Frame – 100mm*45mm Laminated Wrapped WPC (Wood Plastic Composite) frames.
  • Shutter – 32MM thick with both sides Approved Kelveneers Laminated Flush Door with all around PVC Edge Banding.
  • Handle Lock of Hettich/Hafalle/ Ozone/ Europa.
  • Matte Vitrified tiles dado of Kajaria/Simpolo/AGL/Johnson/ Somany/equivalent make up to 7 feet height.
  • White colored commode and basins of American Standard /Kohler /Roca /Jaquar/equivalent make.
  • Elegant CP fittings, faucets of American Standard /Kohler /Roca /Jaquar/equivalent make.
  • Hot and Cold Diverter unit with overhead shower of American Standard /Kohler/Roca/Jaquar/equivalent make Provision for geyser and exhaust fan in all bathrooms.
  • Pressure checked plumbing and drainage lines to ensure leak proof toilets.
  • Good quality fire resistant copper cables of Anchor/RR/Salzer/Orbit/equivalent make.
  • Elegant modular switches of Anchor/ Legrand/ L&T / equivalent make.
  • One Earth Leakage Circuit Breaker (ELCB) for each apartment.
  • Adequate light, fan and plug points.
  • TV points in living and master bedroom.
  • A/C point in Living/ Dining and bedrooms.
  • 5KW power supply (BESCOM) for 3BHK & 4BHK, 4KW for 2BHK apartment.
  • 100% DG Back up for common areas and 3.0Kva for 3BHK & 4BHK and 2.5Kva for 2BHK for individual apartments.
  • Weather proof Acrylic exterior emulsion paint for external walls.
  • Interior Acrylic Emulsion paint for interior walls and ceiling.
  • Enamel paint for all MS works.
  • 03 lifts of Fujitec/Otis/Kone/Mitsubishi or equivalent make.
  • 2 no’s of regular passenger elevator & 1 no of Service elevator of Fujitec/Otis/Kone/Mitsubishi or Equivalent make.
  • One covered car parking per Unit.
  • Security cabin & round the clock security.
  • CCTV coverage for security at main entrance.
  • Individual resident ID cards on demand.
  • Individual car sticker permitted for allotted car park on demand.
  • Underground sump with pneumatic system.
  • Overhead tanks for fire service.
  • Water softening plant.
  • STP treated water for flushing of Toilets, for car wash & Gardening purpose.
  • 100% power back up from DG for all lifts.
  • Power back up for common areas, amenities.
  • Provision for organic waste converter.

Frequently Asked Questions

What is Signature Marvel’s design proposition?

Signature Marvel is a highly exclusive, boutique 1-acre residential community developed by Signature Dwellings near Electronic City, Bengaluru. It features a single premium tower designed to offer an uncrowded, peaceful, and private living environment.

How many units are there in total?

The community is highly compact and intimate, limited to only 125 families across the entire project.

How many apartments are there on each floor?

To ensure maximum privacy and quiet corridors, there are only 6 homes per floor.

What configurations are available at Signature Marvel?

The project offers masterfully designed 2, 3, and 4 BHK residential apartments.

What is the starting price for an apartment?

Pricing for units starts from Rs. 1.13 Crore onwards.

Where exactly is Signature Marvel located?

The project is located in Madivala, near Electronic City, Bengaluru.

How far is the project from Bengaluru’s main IT corridor?

It is strategically situated just 8 kilometres from Electronic City, offering tech professionals a short, seamless commute to work while keeping them away from the immediate city noise.

What does "STRR Land Entry" mean in the master plan?

The project features planned access and integration with the Satellite Town Ring Road (STRR) area, ensuring excellent future connectivity and seamless mobility around Bengaluru.

How much open space does the project have?

Signature Marvel champions open-air living, reserving a staggering 70% of the total project area exclusively for lush landscaping and premium outdoor amenities.

What is a Miyawaki Fruit Forest?

It is a unique, dense, indigenous woodland grown inside the community using a specialised ecological method. It accelerates plant growth, boosts local biodiversity, and provides a cool, shaded green escape for residents. [1]

What sports facilities are available on the ground floor?

The active sports zones include a Pickleball Court, a Basketball Hoop Board, a Four-Square zone, and a dedicated Walkway/Jogging Path.

What features are designed for children?

Children can enjoy a dynamic Kids Play Area featuring an adventurous Rock-Climbing Wall and a Sand Pit, all situated next to a Caretaker Pavilion for supervised, safe play.

Can I work from home outdoors?

Yes. The layout includes a specially designed Workspace Canopy and comfortable outdoor lounge seating areas equipped to let you work seamlessly amidst nature.

What are the sensory and relaxation zones?

Residents can unwind at the Sensory Walk, Aroma Garden, Raised Koi-Pond Waterfall, Green Feature Wall, and an Open Air Theatre with a Stage/Yoga Deck.

What is The Sky lounge?

The Sky lounge is the project’s rooftop haven perched on the 22nd floor, spanning a massive 5,688.81 sq. ft. of premium recreational space. It hosts 22 high-end amenities against panoramic views of the city skyline.

What are the rooftop pool facilities?

It features a 5.4m x 14.0m Terrace Pool, a separate Kid’s Pool Area, a Timber Pool Deck, a Water Spouts Feature Wall, and dedicated shower and changing rooms.

What fitness and wellness options are available on the rooftop?

The rooftop features a state-of-the-art Gym, a Yoga/Meditation Deck, an Instructor’s Deck, a serene Buddha Sculpture, and a Glass Roofed Vine Pergola for shaded relaxation.

Can I host parties or events at The Sky lounge?

Yes. The rooftop is perfect for hosting gatherings with a spacious Association Hall (complete with a pantry and wash facilities), an Alfresco Dining area, a Spill Out Lawn, a Bonfire Pit, and a Star Gazing Deck.

Is there an indoor entertainment space on the 22nd floor?

Yes, the rooftop includes a dedicated indoor Game Room and a larger Recreation Area for indoor community entertainment.

Is there a model apartment I can visit?

Yes, there is. Signature Dwelling’s two storied Experience Centre near the site lets you walk through your home before you decide. Bookings are now open at the introductory price. Call for an apartment visit.

Projects you may also be interested

Contact

Get in touch

Request A Callback